Robert Redditt Jr.

BEDS4
BATHS2 full
MLS#10228393
STATUSPending
PROPERTY TYPEResidential - Single Family
SUBDIVISIONCherry Valley
NEIGHBORHOODBartlett - East
Property Description
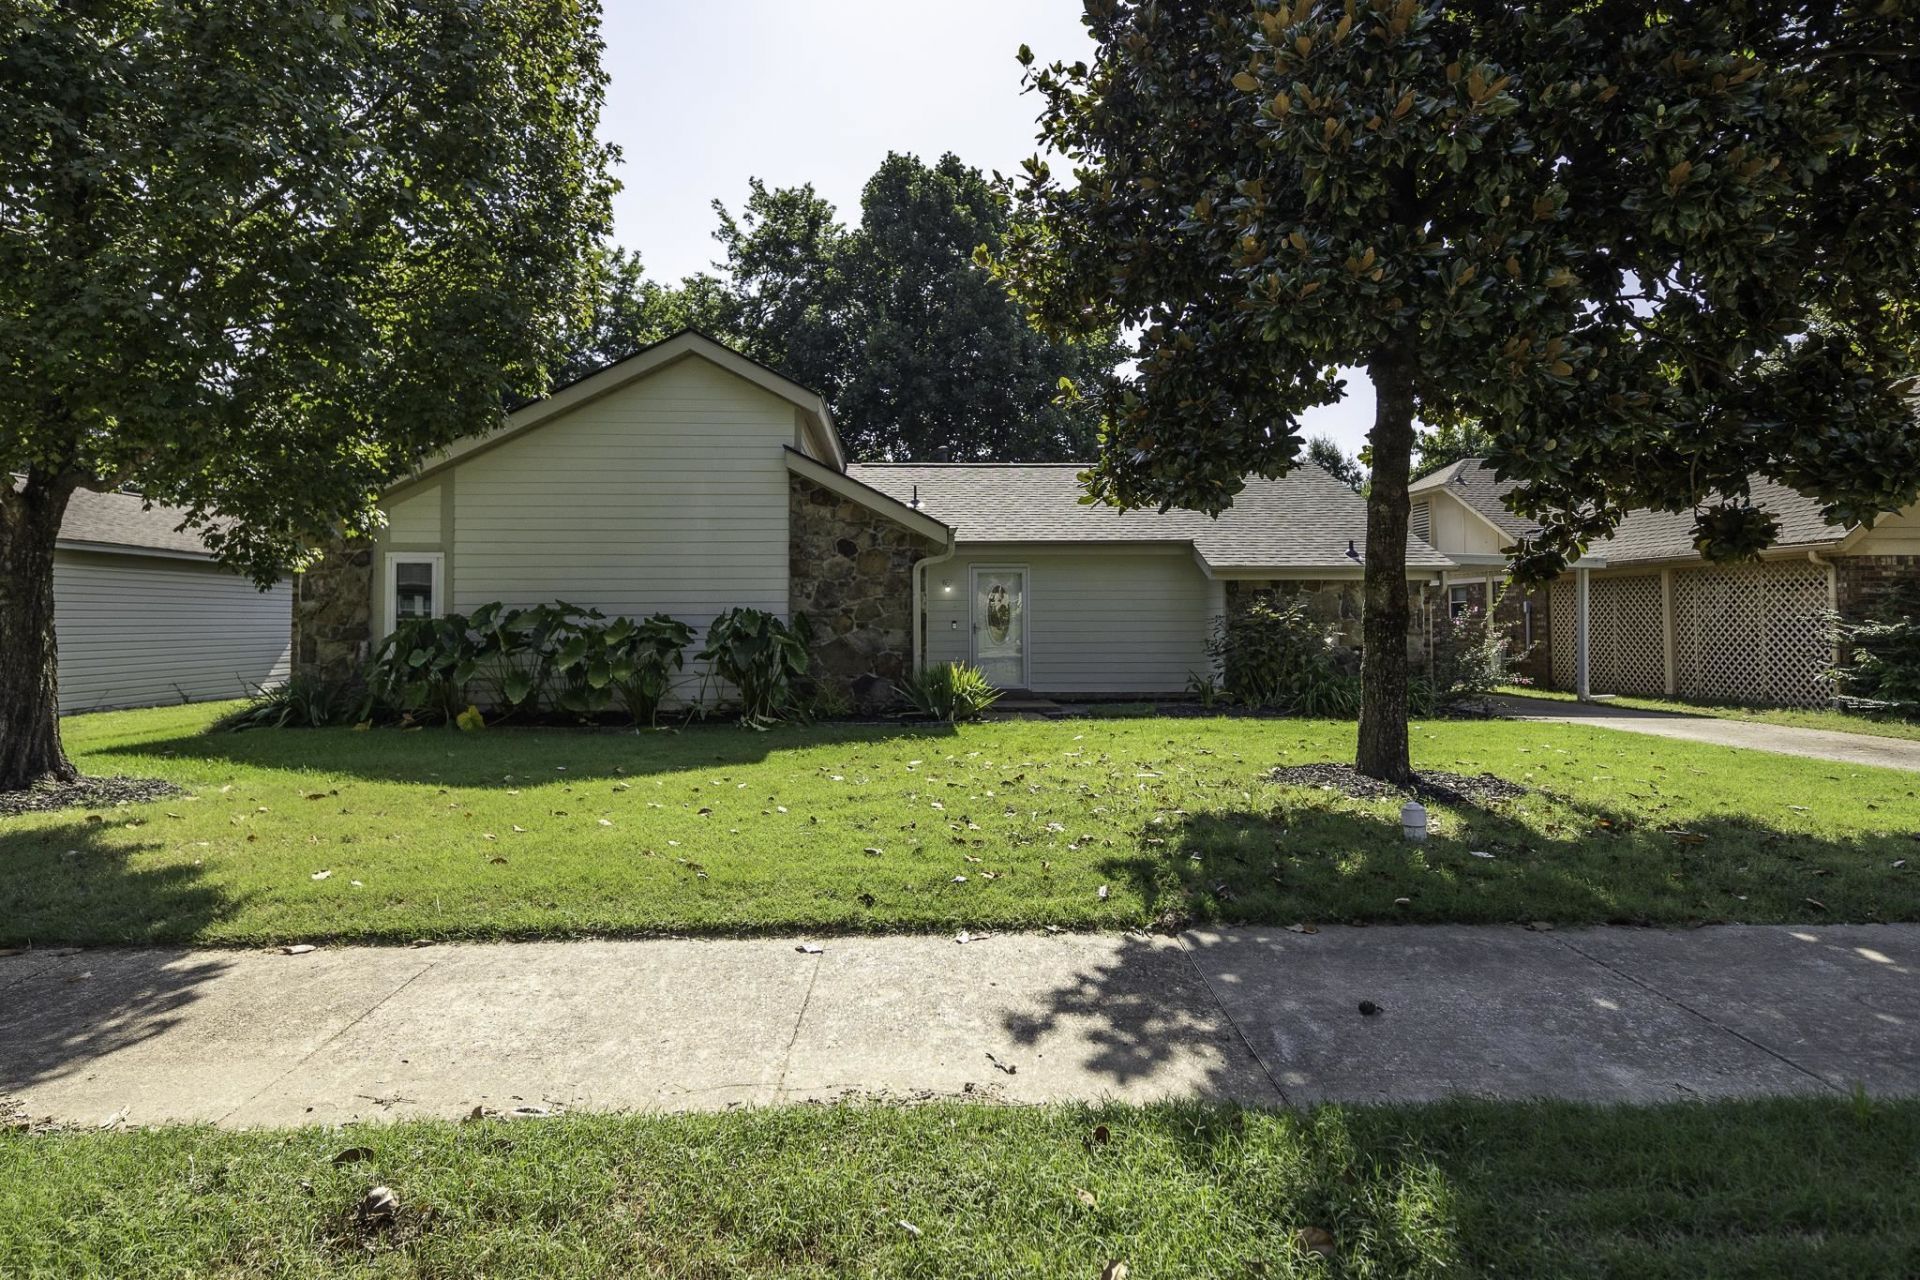
Welcome to this well-maintained 4-bedroom, 2-bath home nestled in a beautiful quiet Bartlett neighborhood. The seller is motivated on this beautiful home. This spacious home offers comfort, convenience, and several major updates that provide peace of mind for years to come. The home comes equipped with a washer, dryer, dishwasher, deep freeze, microwave, refrigerator, and range, making it truly move-in ready. Major updates include a roof replaced in 2025, meaning it is less than a year old, along with all-new windows installed in 2019, a hot water heater replaced in 2019, and a complete HVAC replaced in 2019. Fresh paint and new carpet to go with the many up-grades. With 4-bedrooms, 2-bath, a long list of included appliances, and significant recent improvements, this bartlett home is one you won't want to miss. Schedule your showing today.
Property Features
Property Type: Residential - Single Family
Cooling: 220 Wiring, Ceiling Fan(s), Central
Fenced: Yes
Fireplaces: 1
Heating: Central
Home Style: Traditional
Roof Type: Composition Shingles
Year Built: 1978
Feature Descriptions
Additional Rooms: Play Room
Bed and Bath: All Bedrooms Down, Double Vanity Bath, Primary Down
Days on Site: 94
Exterior: Storage Building, Porch, Patio, Wood Fence, Sidewalks
Exterior/ Windows: Brick Veneer, Storm Window(s), Wood/Composition
Fireplace: In Living Room
Flood Insurance Required: No
Floors/ Ceilings: Part Carpet, Sprayed Ceiling, Tile, Vaulted/Coff/Tray Ceiling
Living/ Dining Room: Kit/DR Combo, Pantry, Separate Dining Room, Separate Living Room, Washer/Dryer Connections
Lot: Landscaped, Level, Some Trees, Wood Fenced
Master Bath: Tile Floor
Parking/ Storage: Driveway/Pad, Storage Room(s)
Total Rooms: 8
Water/ Sewer: Public Water
Room Sizes
Primary Bedroom: 11x14
Bedroom 2: 10x14
Bedroom 3: 11x12
Bedroom 4: 9x12
Dining Area: 9x8
Kitchen: 8x9
Bonus Room: 13x11
Living room: 25x16
Listed By / Shown By

Listed and Shown By
Agency Name: Crye-Leike, Inc., REALTORS
Agent Name: Robert Redditt Jr.
Agent Phone:
Source: MAAR MLS
Estimate Your Payment
Estimated Payment
$ 591.55 per month $523.01 Principal & Interest $0.00 Property Tax (data not provided by mls) $68.54 Homeowner's InsuranceChange Payment Information
Privacy Policy / DMCA Notice / ADA Accessibility


This site is hosted, designed and copyright
© 1994 - 2026 by
Delta Media Group, Inc. -- Patent Pending --
2954 Crowell St | MLS# 10228393
This single family home located at 2954 Crowell St, Bartlett, TN 38133 is currently listed for sale by Crye-Leike, Inc., REALTORS, with an asking price of $235,000. This property was built in 1978 and has 4 bedrooms and 2 full baths. Crowell St is located in the Cherry Valley subdivision. Search Cherry Valley real estate on robertredditt.crye-leike.com today.