Robert Redditt Jr.

BEDS3
BATHS2 full 1 partial
MLS#10222820
STATUSActive
PROPERTY TYPEResidential - Condominium
SUBDIVISIONTIMBERLAKE ESTATES CONDOMINIUMS
NEIGHBORHOODMadison County
Property Description
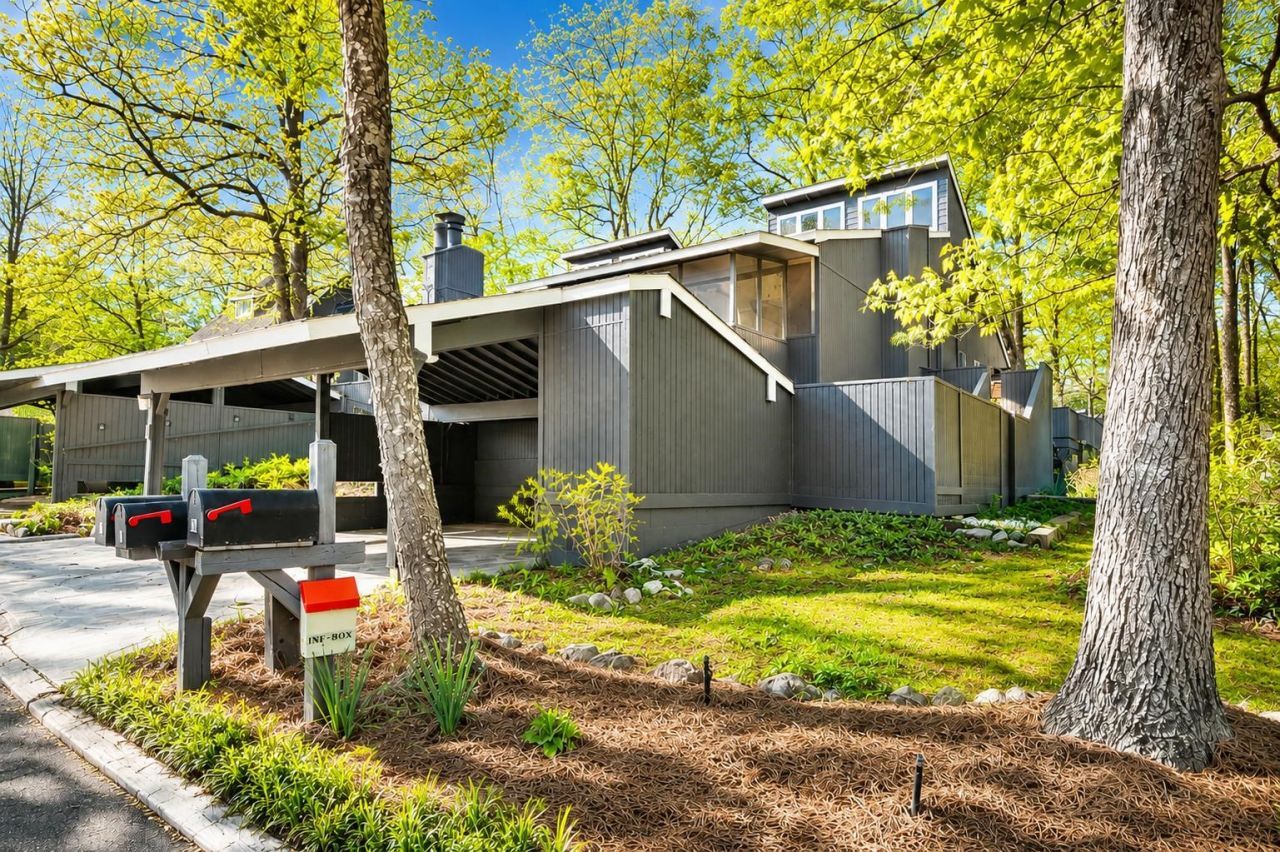
Welcome to Timberlake Estates! This well-maintained condo offers stylish updates and low-maintenance living. Features include a freshly painted living room with crown molding, updated interior doors and trim, French doors with new casing, updated kitchen countertops and select cabinetry, and a custom vanity in the primary bath. The spacious primary suite also features a walk-in closet and beautifully updated walk-in shower. The versatile upstairs loft with half bath provides flexible space for a home office, guest area, or bonus room. Additional improvements include upper-level windows replaced within the last four years and a water heater replaced approximately three years ago. Roof approximately 6 years old. HVAC approximately 10 years old. HOA dues of $306/month cover exterior maintenance and community amenities, making for easy, stress-free living. Move-in ready and conveniently located near shopping, dining, and medical facilities. Call Mari Acuna for a Tour!
Property Features
Property Type: Residential - Condominium
Cooling: Ceiling Fan(s), Central
Fireplaces: 1
Heating: Central
Home Style: Soft Contemporary
Year Built: 1978
Feature Descriptions
Additional Rooms: Sun Room
Bed and Bath: 1 or More BR Down, Primary Down
Days on Site: 37
Exterior: Porch, Screen Porch
Exterior/ Windows: Double Pane Window(s)
Fireplace: In Living Room, Gas Logs
Floors/ Ceilings: Vinyl/Luxury Vinyl Floor,9 or more Ft. Ceiling
Living/ Dining Room: Updated/Renovated Kitchen
Master Bedroom: Level 1
Neighborhood Amenities: Pool, Tennis Court
Parking/ Storage: Driveway/Pad, Assigned Parking
Pool: Neighborhood
Total Rooms: 3
Room Sizes
Primary Bedroom: 12x18
Bedroom 2: 12x12
Bedroom 3: 12x15
Dining Area: 10x10
Den/ Great Room: 0
Kitchen: 7x16
Living room: 19x15
Listed By / Shown By
Listed By
Agency Name: Home and Farms
Shown By
Agent Name: Robert Redditt Jr.
Agent Phone:
Agency Title: Crye-Leike Real Estate Services

Source: MAAR MLS
Estimate Your Payment
Estimated Payment
$ 578.96 per month $511.88 Principal & Interest $0.00 Property Tax (data not provided by mls) $67.08 Homeowner's InsuranceChange Payment Information
Privacy Policy / DMCA Notice / ADA Accessibility


This site is hosted, designed and copyright
© 1994 - 2026 by
Delta Media Group, Inc. -- Patent Pending --
1104 N Parkway St, Unit 1 | MLS# 10222820
This condo located at 1104 N Parkway St, Unit 1, Jackson, TN 38305 is currently listed for sale with an asking price of $230,000. This property was built in 1978 and has 3 bedrooms and 2 full and 1 partial baths. N Parkway St, Unit 1 is located in the TIMBERLAKE ESTATES CONDOMINIUMS subdivision. Search TIMBERLAKE ESTATES CONDOMINIUMS real estate on robertredditt.crye-leike.com today.