Robert Redditt Jr.

BEDS4
BATHS4 full 1 partial
MLS#10226521
STATUSActive
PROPERTY TYPEResidential - Single Family
SUBDIVISIONPier Pointe
NEIGHBORHOODHardin County
Property Description
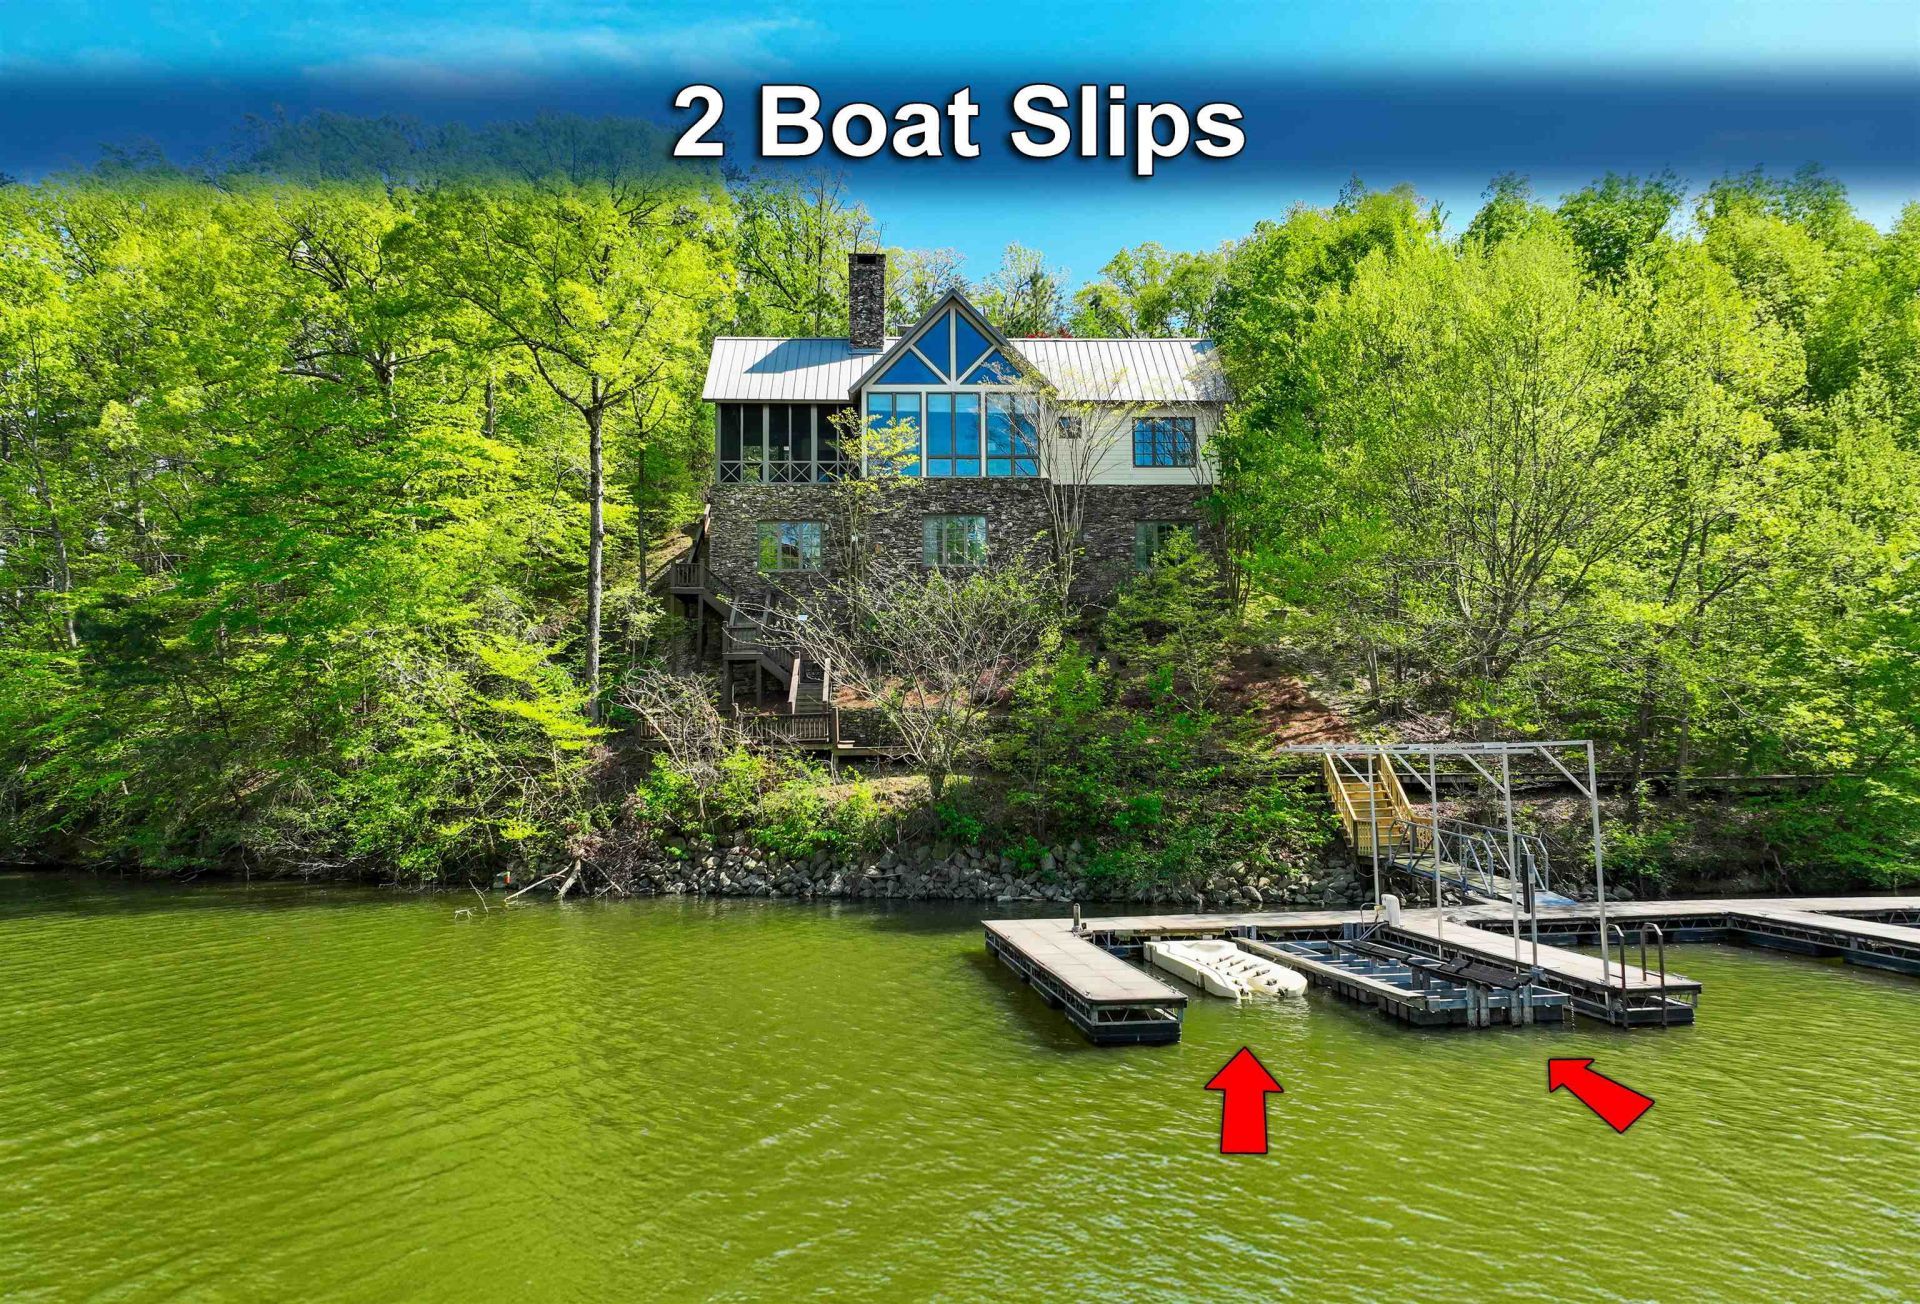
This beautiful waterfront home in the Northshore Subdivision that overlooks the peaceful Anderson Hollow Cove of Pickwick Lake. Comes with 2 boat slips, lift & outside use of one giving you room for 3 boats. Boat lift & jet ski port included. Featuring four bedrooms, four and a half bathrooms, spacious bonus room, plus one-car garage. Home was built for comfort and entertaining, with quality in mind. Enjoy a fourth-floor lookout room, an in-home stereo system, and two fireplaces, one inside the living room and one outside on the screened-in porch. The storage room could easily be converted back into a fifth bedroom for even more guest quarters. Situated next to TVA land, giving you an abundance of privacy and nature all around. Selling mostly furnished. So much to offer, schedule a showing today!
Property Features
Property Type: Residential - Single Family
Cooling: Central
Fireplaces: 2
Garage: 1 car attached
Heating: Central
Home Style: Traditional
Roof Type: Other (See REMARKS)
Year Built: 2001
Feature Descriptions
Additional Rooms: Laundry Room, Laundry Closet, Play Room, Entry Hall, Loft/Balcony, Storage Room
Bed and Bath: 1 or More BR Down, Primary Down, Two Primaries
Days on Site: 6
Exterior: Screen Porch, Deck, Boat Slip
Exterior/ Windows: Wood/Composition, Stone
Fireplace: In Living Room, In Other Room
Floors/ Ceilings: Part Hardwood, Part Carpet, Tile,9 or more Ft. Ceiling, Vaulted/Coff/Tray Ceiling
Interior: Security System, Smoke Detector(s)
Interior Equipment: Range/Oven, Disposal, Dishwasher, Microwave, Refrigerator, Washer, Dryer
Living/ Dining Room: Separate Living Room, Breakfast Bar, Pantry
Lot: Water Frontage
Master Bath: Tile Floor
Master Bedroom: Level 1,Level 2,Walk-In Closet, Full Bath, Hardwood Floor
Neighborhood Amenities: Lake
Parking/ Storage: Driveway/Pad, Storage Room(s), Front-Load Garage
Security: yes
Total Rooms: 9
Water/ Sewer: Gas Water Heater, Public Sewer, Public Water
Room Sizes
Primary Bedroom: 12x17
Bedroom 2: 12x16
Bedroom 3: 12x16
Bedroom 4: 11x12
Bedroom 5: 14x17
Dining Area: 16x14
Den/ Great Room: 21x11
Kitchen: 17x15
Bonus Room: 21x12
Living room: 21x20
Listed By / Shown By
Listed By
Agency Name: Duane Wright Realty
Shown By
Agent Name: Robert Redditt Jr.
Agent Phone:
Agency Title: Crye-Leike Real Estate Services

Source: MAAR MLS
Estimate Your Payment
Estimated Payment
$ 3,524.13 per month $3,115.79 Principal & Interest $0.00 Property Tax (data not provided by mls) $408.33 Homeowner's InsuranceChange Payment Information
Privacy Policy / DMCA Notice / ADA Accessibility


This site is hosted, designed and copyright
© 1994 - 2026 by
Delta Media Group, Inc. -- Patent Pending --
115 Pier Pt | MLS# 10226521
This single family home located at 115 Pier Pt, Savannah, TN 38372 is currently listed for sale with an asking price of $1,399,999. This property was built in 2001 and has 4 bedrooms and 4 full and 1 partial baths. Pier Pt is located in the Pier Pointe subdivision. Search Pier Pointe real estate on robertredditt.crye-leike.com today.