Robert Redditt Jr.

BEDS3
BATHS2 full
MLS#10234391
STATUSActive
PROPERTY TYPEResidential - Single Family
SUBDIVISIONSEQUOIA GARDENS 1ST ADD
NEIGHBORHOODWhitehaven-Southland Mall
Property Description
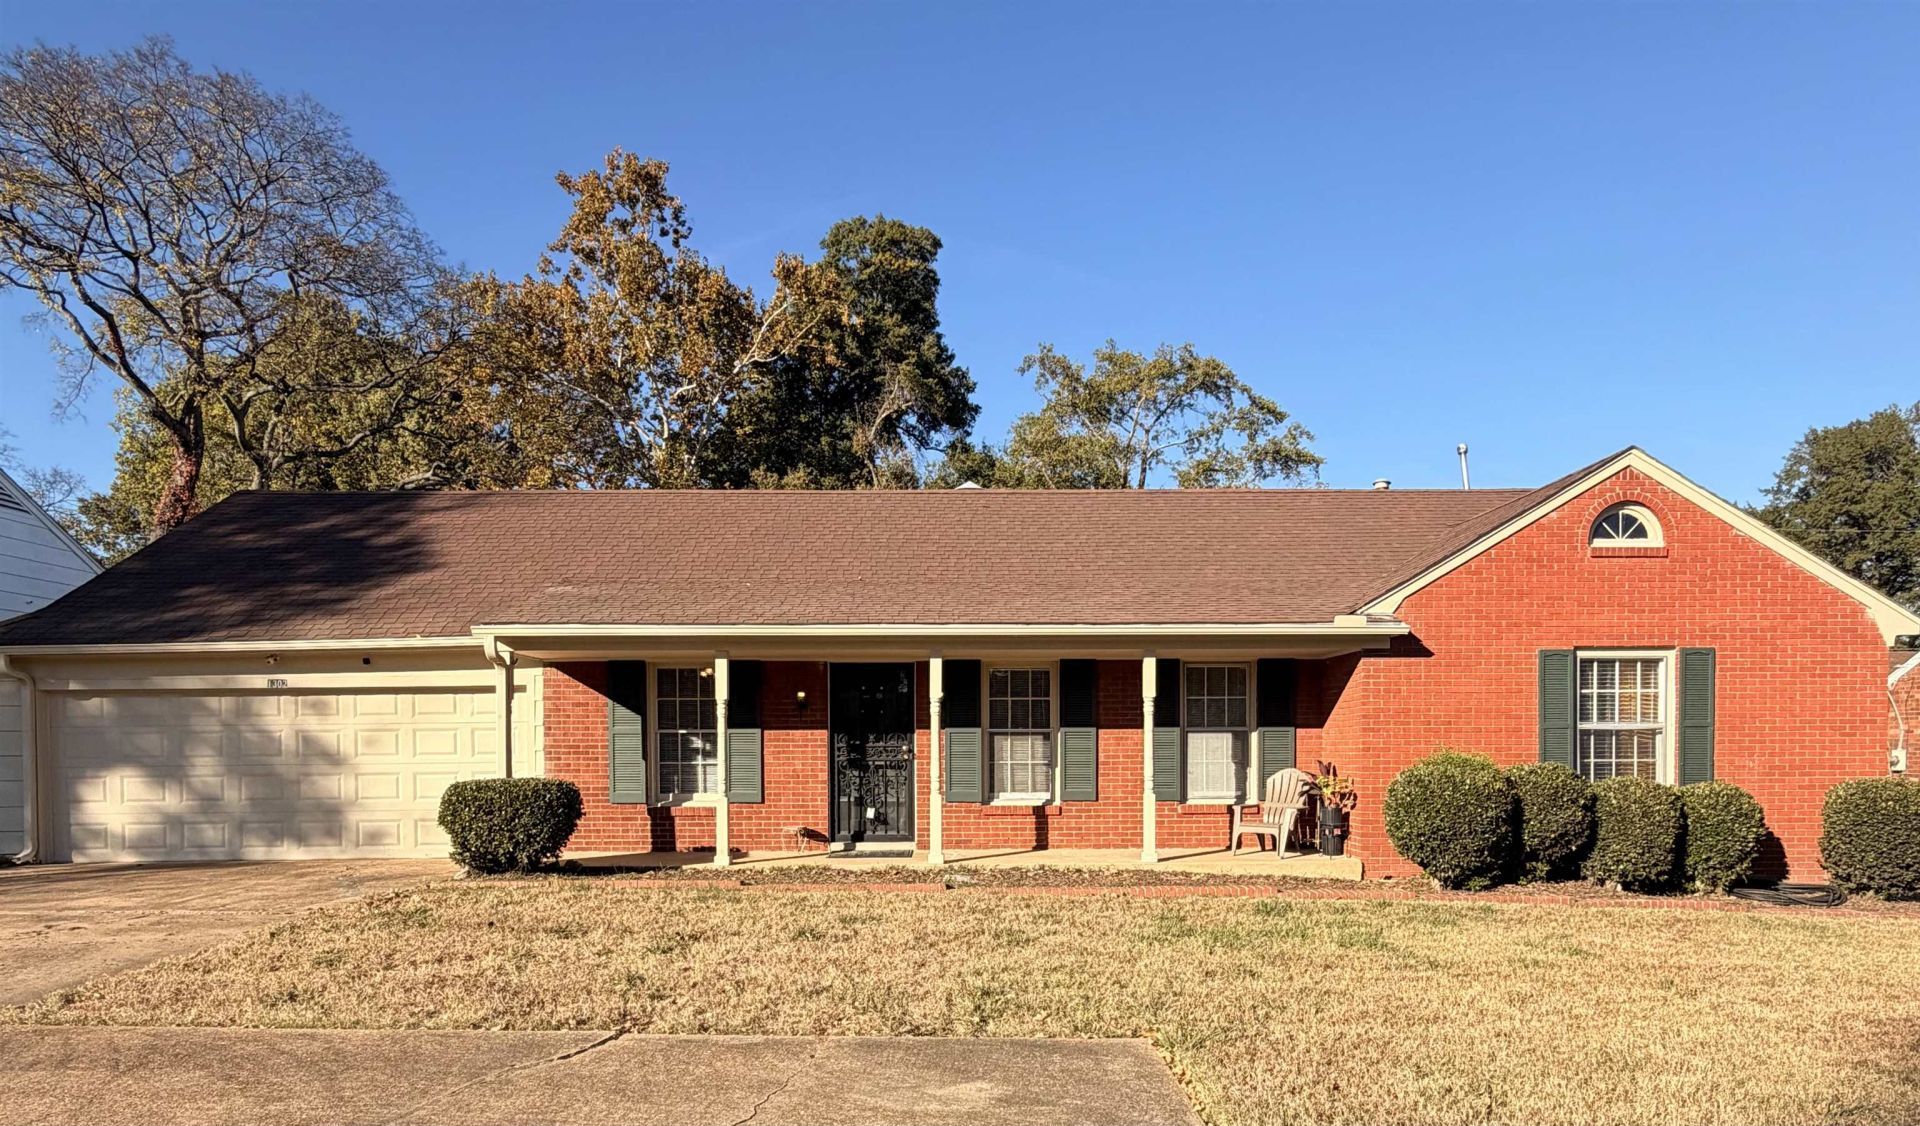
There's more here than meets the eye! This Whitehaven brick home in Sequoia Gardens has 3 bedrooms, 2 full baths and approximately 1,654 sq. ft., all on one level. Wood floors, built-in shelves, separate living and den areas, plus a kitchen with adjoining dining space give you room to spread out. And that backyard€ You need to see it. It's spacious, fenced, and has a large covered, screened patio with room to eat, sit and enjoy being outside. The detached building has electricity and a vaulted ceiling?space to work on projects, set up games or enjoy a hobby without taking over the house. There's also an attached two-car garage and extra driveway parking. Yes, Holmes is a busy road, but the driveway has turnaround space so you can pull out facing forward. Take a look beyond the front door. There's a lot here to work with.
Property Features
Property Type: Residential - Single Family
Cooling: Central
Fenced: Yes
Fireplaces: 1
Garage: 2 car attached
Heating: Central
Home Style: Traditional
Lot Size: 0.27 Acres
Roof Type: Composition Shingles
Year Built: 1964
Feature Descriptions
Additional Rooms: Laundry Room
Bed and Bath: All Bedrooms Down, Jacuzzi
Days on Site: 2
Exterior: Screen Porch, Covered Patio, Workshop, Other (See REMARKS)
Exterior/ Windows: Brick Veneer, Wood Window(s), Storm Door(s)
Fireplace: Vented Gas Fireplace
Flood Insurance Required: No
Floors/ Ceilings: Part Hardwood, Tile
Handicap: Grab Bars, Wheelchair Mobility
Interior: Walk-In Closet(s), Pull Down Attic Stairs
Interior Equipment: Range/Oven
Living/ Dining Room: Separate Living Room, Separate Dining Room, Separate Den, Eat-In Kitchen, Pantry, Keeping/Hearth Room
Lot: Some Trees, Chain Fenced
Master Bath: Tile Floor, Whirlpool Tub
Parking/ Storage: Driveway/Pad, Garage Door Opener(s), Front-Load Garage
Total Rooms: 3
Water/ Sewer: Gas Water Heater, Public Sewer, Public Water
Room Sizes
Primary Bedroom: 15x12
Bedroom 2: 10x10
Bedroom 3: 10x10
Dining Area: 9x9
Den/ Great Room: 12x20
Kitchen: 10x15
Breakfast Room: 7x7
Living room: 9x15
Listed By / Shown By

Source: MAAR MLS
Estimate Your Payment
Estimated Payment
$ 503.45 per month $445.11 Principal & Interest $0.00 Property Tax (data not provided by mls) $58.33 Homeowner's InsuranceChange Payment Information
Privacy Policy / DMCA Notice / ADA Accessibility


This site is hosted, designed and copyright
© 1994 - 2026 by
Delta Media Group, Inc. -- Patent Pending --
1302 E Holmes Rd | MLS# 10234391
This single family home located at 1302 E Holmes Rd, Memphis, TN 38116 is currently listed for sale by Crye-Leike of MS, Inc., with an asking price of $200,000. This property was built in 1964 and has 3 bedrooms and 2 full baths. E Holmes Rd is located in the SEQUOIA GARDENS 1ST ADD subdivision. Search SEQUOIA GARDENS 1ST ADD real estate on robertredditt.crye-leike.com today.