Robert Redditt Jr.

BEDS3
BATHS2 full
MLS#10218328
STATUSActive
PROPERTY TYPEResidential - Single Family
SUBDIVISION-
NEIGHBORHOODOther Tennessee Counties
Property Description
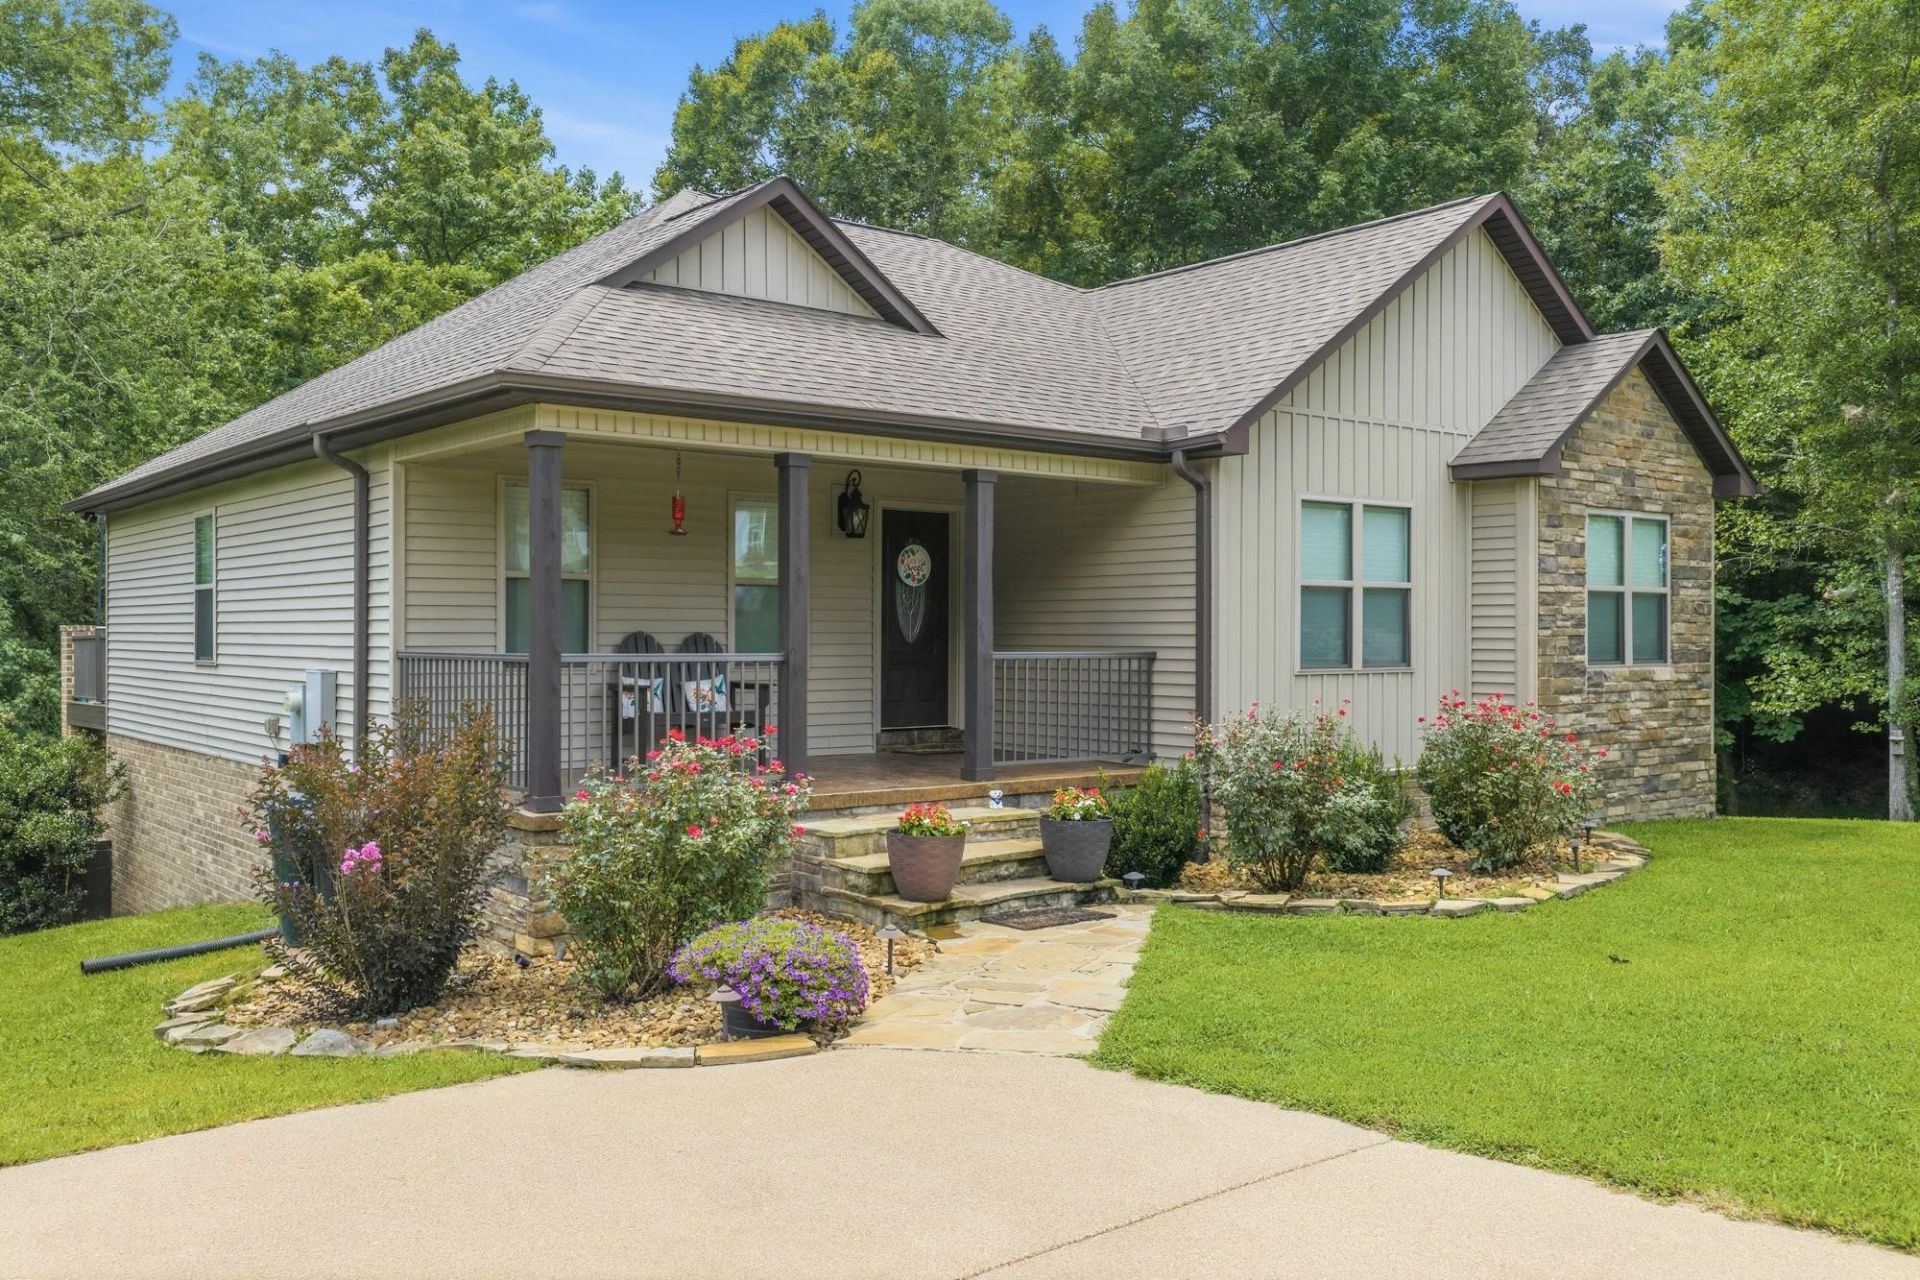
Beautifull 3BR/2BA custom home at 140 Eagle Crest Lane in Parsons offers style, comfort, & privacy. A flagstone walkway leads to a stamped concrete front porch. Inside, enjoy a light-filled living area w/vaulted ceiling, marble fireplace, & waterproof RevWood flooring. Well-equipped kitchen with appliances, ample cabinetry, & pantry. Relax on the deck overlooking a wooded backyard. Primary suite features a tray ceiling, double vanity, & walk-in closet, while 2 BRs share a hall BA. Finished basement includes an office, den w/fireplace, & custom woodwork, plus 915 sq ft unfinished space. Covered patio, 2x6 walls w/R-19 insulation, & a great location near schools, shopping, I-40, & the TN River. Move-in ready"Disclaimer: This listing features AI-generated visual renderings depicting a potential carport/garage structure to demonstrate site layout possibilities. No structure currently exists on the property. Seller is a contractor & can contract the building separately from the home sale.
Property Features
Property Type: Residential - Single Family
Cooling: Central
Fireplaces: 2
Heating: Central
Home Style: Other (See Remarks)
Roof Type: Composition Shingles
Year Built: 2019
Feature Descriptions
Additional Rooms: Laundry Room
Bed and Bath: All Bedrooms Up, Double Vanity Bath
Days on Site: 146
Exterior: Porch, Patio, Deck
Exterior/ Windows: Stone, Vinyl Siding
Fireplace: Gas Logs, In Den/Great Room, In Living Room
Floors/ Ceilings: Vinyl/Luxury Vinyl Floor
Interior Equipment: Dishwasher, Microwave, Range/Oven, Refrigerator
Living/ Dining Room: Pantry
Master Bath: Double Sinks, Vinyl/Luxury Vinyl Floor
Parking/ Storage: Driveway/Pad
Total Rooms: 11
Water/ Sewer: Public Water, Septic Tank
Room Sizes
Primary Bedroom: 15x15
Bedroom 2: 10x13
Bedroom 3: 10x09
Dining Area: 12x12
Den/ Great Room: 16x16
Kitchen: 11x12
Living room: 17x18
Listed By / Shown By

Source: MAAR MLS
Estimate Your Payment
Estimated Payment
$ 952.77 per month $842.38 Principal & Interest $0.00 Property Tax (data not provided by mls) $110.40 Homeowner's InsuranceChange Payment Information
Privacy Policy / DMCA Notice / ADA Accessibility


This site is hosted, designed and copyright
© 1994 - 2026 by
Delta Media Group, Inc. -- Patent Pending --
140 Eagle Crest Ln | MLS# 10218328
This single family home located at 140 Eagle Crest Ln, Parsons, TN 38363 is currently listed for sale by Crye-Leike Tapestry, with an asking price of $378,500. This property was built in 2019 and has 3 bedrooms and 2 full baths. Eagle Crest Ln is located in the - subdivision. Search - real estate on robertredditt.crye-leike.com today.