Robert Redditt Jr.

BEDS2
BATHS2 full 1 partial
MLS#10219965
STATUSActive
PROPERTY TYPEResidential - Condominium
SUBDIVISIONWEST ROCK CONDOMINIUMS
NEIGHBORHOODGermantown - West
Property Description
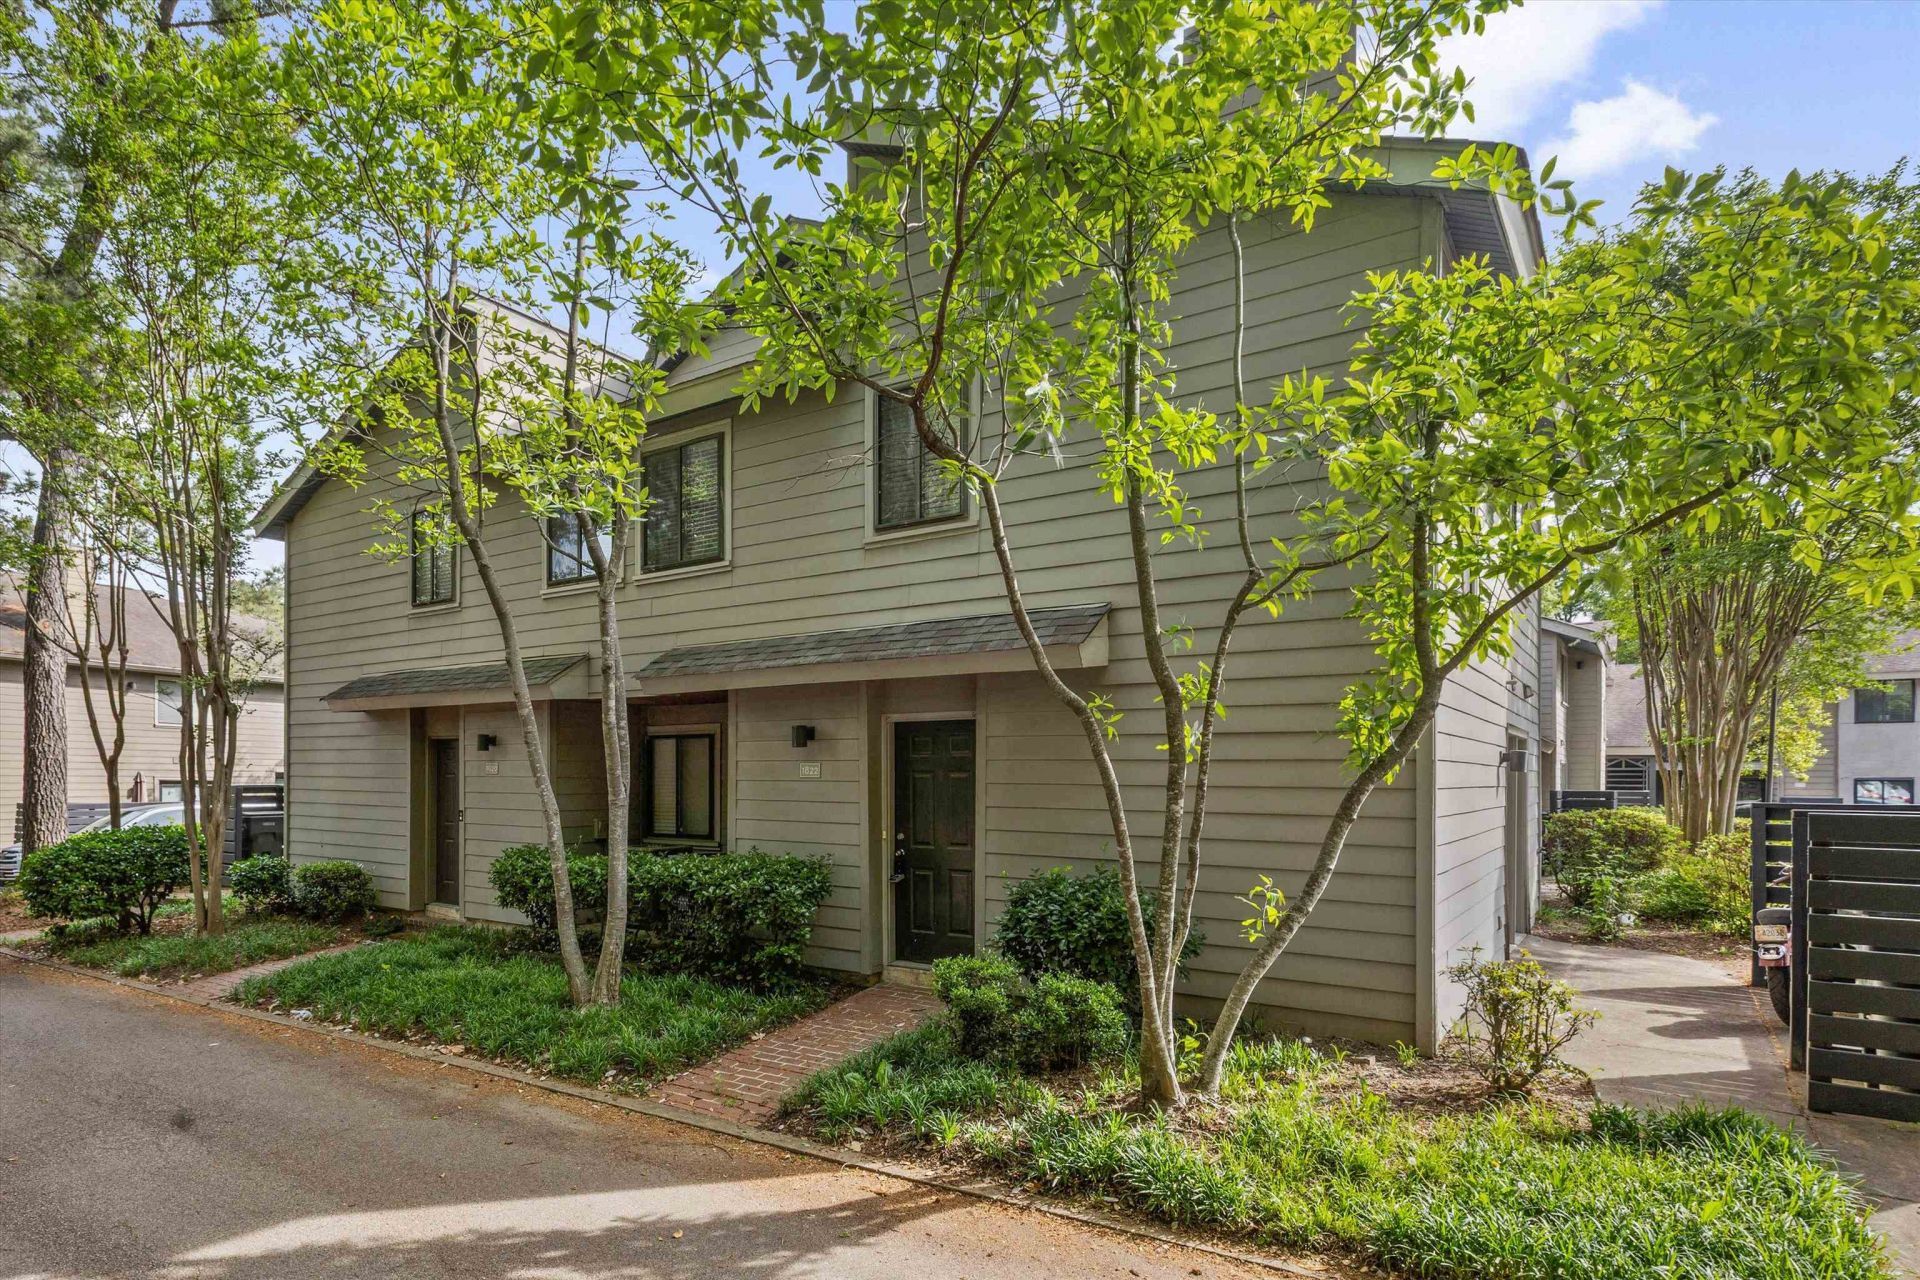
Don't Miss This West Rock Cutie! 2 BR 2 1/2 Baths-Great Open Floorplan-Heart of Germantown-Updated Kitchen-Granite Countertops-Large Primary Bedroom-Laminate Wood Flooring Throughout-Private Patio-Neighborhood Pool-Great Condition-Both Bedrooms have En Suite Baths & Great Closets-Half Bath Down for Guests-Low HOA Dues Include Internet/Wifi/Cable/Water-Easy Living-Steps from Restaurants, Entertainment & Shopping-A WINNER!
Property Features
Property Type: Residential - Condominium
Cooling: Central
Fenced: Yes
Fireplaces: 1
Heating: Central
Home Style: Traditional
Lot Size: 0.02 Acres
Roof Type: Other (See REMARKS)
Year Built: 1971
Feature Descriptions
Additional Rooms: Laundry Closet, Entry Hall
Bed and Bath: All Bedrooms Up, Primary Up, Two Primaries, Split Bedroom Plan, Renovated Bathroom, Luxury Primary Bath, Half Bath Down
Days on Site: 85
Exterior: Wrought Iron Security Drs, Patio, Sidewalks
Exterior/ Windows: Wood/Composition
Fireplace: Masonry, Vented Gas Fireplace, Decorative Only, In Living Room
Floors/ Ceilings: Tile, Vinyl/Luxury Vinyl Floor
Interior: Smoke Detector(s)
Interior Equipment: Range/Oven, Disposal, Dishwasher, Cable Wired
Living/ Dining Room: Separate Living Room, Separate Dining Room, Updated/Renovated Kitchen
Lot: Some Trees, Level, Corner, Landscaped, Professionally Landscaped, Wood Fenced
Master Bath: Tile Floor
Master Bedroom: Full Bath, Vinyl/Luxury Vinyl Floor
Neighborhood Amenities: Pool
Parking/ Storage: Driveway/Pad, Storage Room(s), Parking Lot, Assigned Parking
Pool: Neighborhood
Total Rooms: 5
Water/ Sewer: Electric Water Heater, Public Sewer, Public Water
Room Sizes
Primary Bedroom: 15x16
Bedroom 2: 9x14
Dining Area: 9x9
Kitchen: 10x8
Living room: 13x16
Listed By / Shown By
Listed By
Agency Name: Marx-Bensdorf, REALTORS
Shown By
Agent Name: Robert Redditt Jr.
Agent Phone:
Agency Title: Crye-Leike Real Estate Services

Source: MAAR MLS
Estimate Your Payment
Estimated Payment
$ 566.38 per month $500.75 Principal & Interest $0.00 Property Tax (data not provided by mls) $65.63 Homeowner's InsuranceChange Payment Information
Privacy Policy / DMCA Notice / ADA Accessibility


This site is hosted, designed and copyright
© 1994 - 2026 by
Delta Media Group, Inc. -- Patent Pending --
1822 Dragonfly Cv, Unit 79 | MLS# 10219965
This condo located at 1822 Dragonfly Cv, Unit 79, Germantown, TN 38138 is currently listed for sale with an asking price of $225,000. This property was built in 1971 and has 2 bedrooms and 2 full and 1 partial baths. Dragonfly Cv, Unit 79 is located in the WEST ROCK CONDOMINIUMS subdivision. Search WEST ROCK CONDOMINIUMS real estate on robertredditt.crye-leike.com today.