Robert Redditt Jr.

BEDS3
BATHS2 full
MLS#10234430
STATUSActive
PROPERTY TYPEResidential - Single Family
SUBDIVISIONNone
NEIGHBORHOODTipton - North
Property Description
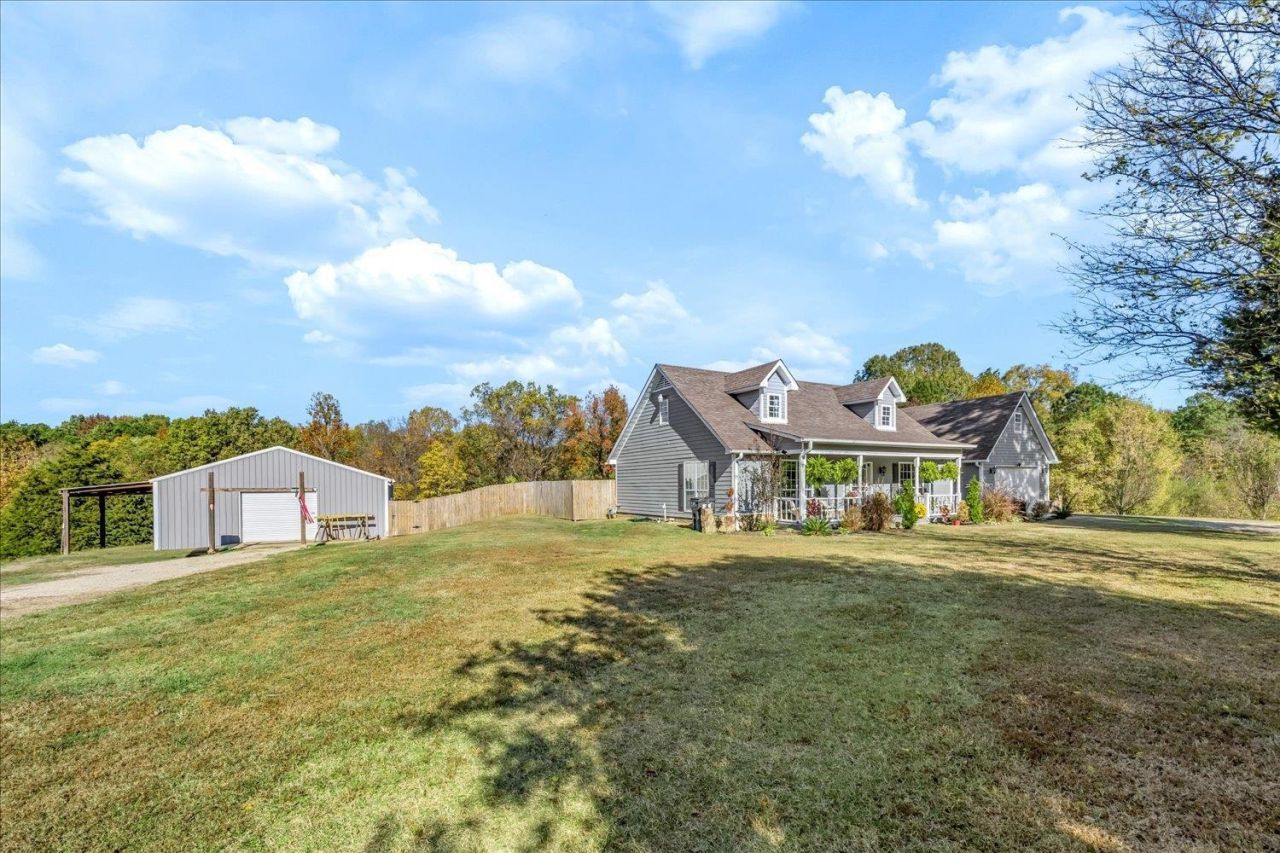
Country living, privacy, & endless possibilities! Escape to the peace and quiet of the countryside, where fresh air, beautiful fall foliage, and wide-open spaces welcome you home! Situated on 5 acres with approximately 1200 feet of road frontage, this incredible property offers endless possibilities including an additional homesite with water meter already in place. Enjoy exceptional privacy with approximately 120 wooded acres behind the property and another 50 acres across the street. Your own private retreat awaits with an in-ground saltwater pool, hot tub, fruit trees, and a spacious 30x40 workshop! Inside, you'll find beautiful new wood flooring, a completely renovated primary bath, and a versatile heated and cooled room above the garage-perfect for a home office, game room, or private getaway. The roof is only 2 years old! Whether you're looking for room to roam, space for hobbies, outdoor entertaining, or simply a peaceful place to call home, this property has it all.
Property Features
Property Type: Residential - Single Family
Cooling: Central
Fenced: Yes
Fireplaces: 1
Garage: 2 car attached
Heating: Central
Home Style: Traditional
Lot Size: 5.00 Acres
Roof Type: Composition Shingles
Year Built: 1999
Feature Descriptions
Bed and Bath: Primary Down, Renovated Bathroom, Double Vanity Bath, Separate Tub & Shower
Exterior: Wrought Iron Security Drs, Pool Cleaning Equipment, Storage Building, Porch, Patio, Deck, Hot Tub, Workshop
Exterior/ Windows: Wood/Composition, Stone
Fireplace: In Living Room
Flood Insurance Required: No
Floors/ Ceilings: Part Hardwood, Part Carpet
Interior Equipment: Range/Oven, Dishwasher, Microwave, Refrigerator, Washer, Dryer
Living/ Dining Room: Separate Living Room, Updated/Renovated Kitchen, Eat-In Kitchen, Pantry
Lot: Some Trees, Landscaped, Wood Fenced
Master Bath: Double Sinks, Separate Shower, Tile Floor
Parking/ Storage: Driveway/Pad, Garage Door Opener(s), Front-Load Garage, Other (See REMARKS)
Pool: In Ground
Swimming Pool: Yes
Total Rooms: 6
Water/ Sewer: Public Water, Septic Tank
Room Sizes
Primary Bedroom: 15x16
Bedroom 2: 10x13
Bedroom 3: 15x14
Dining Area: 10x14
Den/ Great Room: 0
Kitchen: 17x18
Bonus Room: 29x10
Living room: 15x18
Listed By / Shown By
Listed By
Agency Name: Compass RE
Agency Phone: 615-475-5616
Shown By
Agent Name: Robert Redditt Jr.
Agent Phone:
Agency Title: Crye-Leike Real Estate Services

Source: MAAR MLS
Estimate Your Payment
Estimated Payment
$ 1,170.51 per month $1,034.89 Principal & Interest $0.00 Property Tax (data not provided by mls) $135.63 Homeowner's InsuranceChange Payment Information
Privacy Policy / DMCA Notice / ADA Accessibility


This site is hosted, designed and copyright
© 1994 - 2026 by
Delta Media Group, Inc. -- Patent Pending --
1836 Jamestown Rd | MLS# 10234430
This single family home located at 1836 Jamestown Rd, Unincorporated, TN 38015 is currently listed for sale with an asking price of $465,000. This property was built in 1999 and has 3 bedrooms and 2 full baths. Jamestown Rd is located in the None subdivision. Search None real estate on robertredditt.crye-leike.com today.