Robert Redditt Jr.

BEDS4
BATHS2 full
MLS#10226850
STATUSActive
PROPERTY TYPEResidential - Single Family
SUBDIVISIONWoodland Heights
NEIGHBORHOODHardin County
Property Description
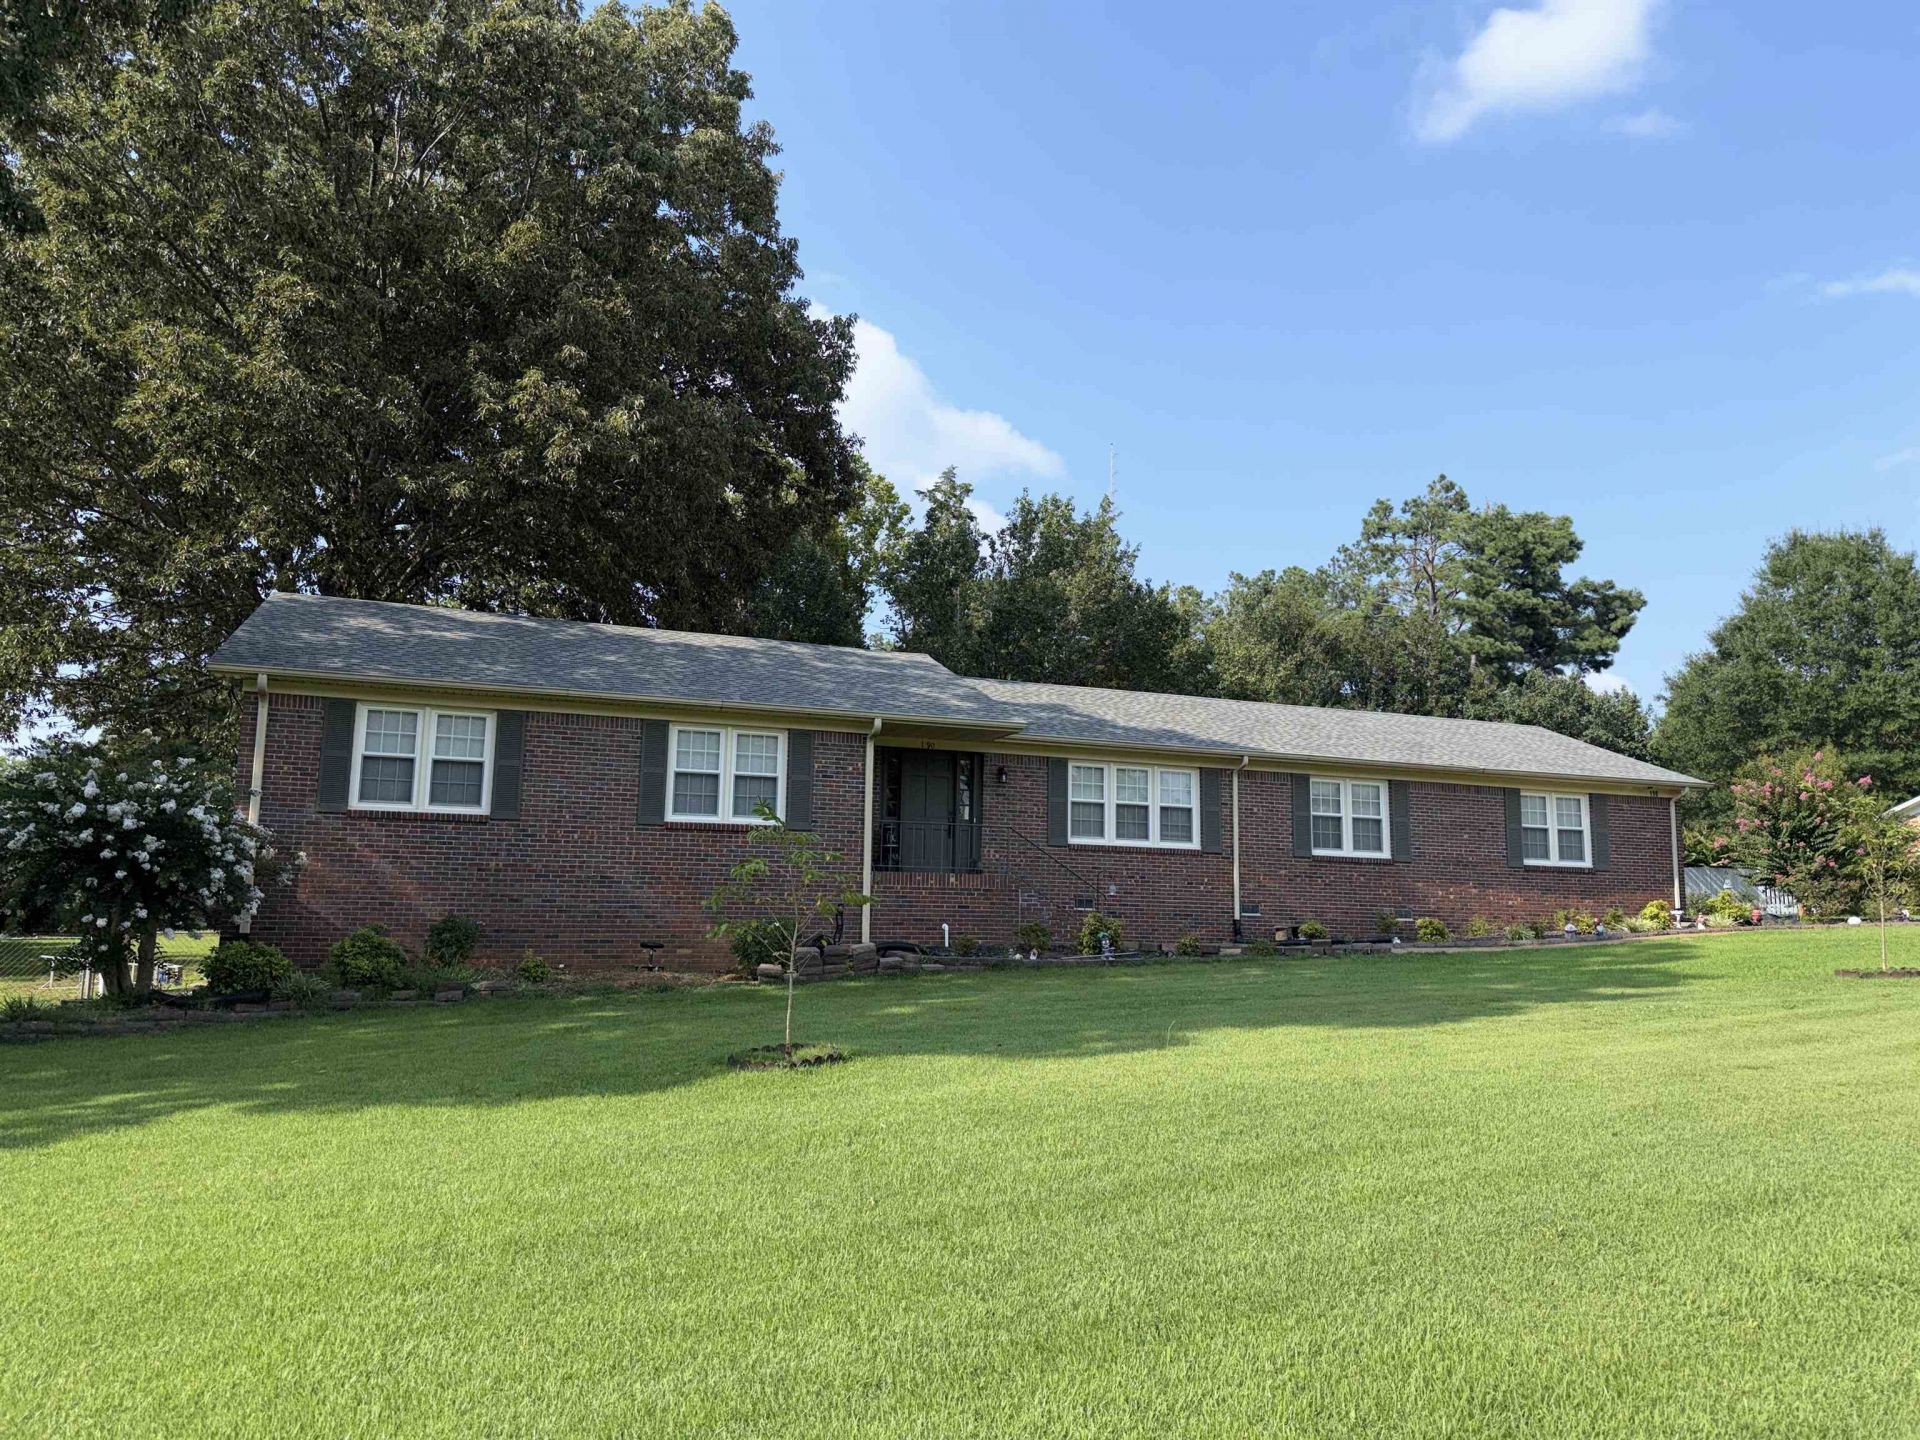
#5589-4 BEDROOM HOME IN TOWN FOR SALE IN TN, GREAT NEIGHBORHOOD! Beautiful 4 Bedroom, 2 Bath Home for sale in Savannah, TN in a GREAT NEIGHBORHOOD! Recently Renovated Home, Island in Kitchen with Breakfast Bar, Quartz Countertops in Kitchen, Large Living Room, White Washed Brick Fireplace, Drink Cooler, Foyer, Master Suite & 2 Guest Bedrooms on Main Level, 4th Bedroom is Large and in Basement, and a Big Bonus Room in Basement with Wood Stove. Also features a Double Garage, Beautiful Back Patio, Fenced Backyard, Big Breezeway with Additional Storage Rooms, 2 Sheds, Walk-Out Basement, and more. Nice Landscaping & Nice Yard and in Great Location in one of the Best Neighborhoods near the Gorgeous TN River & minutes from the Beautiful Pickwick Lake & Shiloh National Military Park as well as all the amenities Savannah, TN has to offer. Great Home & Current Owners have made Improvements since they bought it.
Property Features
Property Type: Residential - Single Family
Cooling: Ceiling Fan(s), Central
Fenced: Yes
Fireplaces: 1
Garage: 2 car attached
Heating: Central, Gas, Electric, Wood Stove
Home Style: Ranch
Lot Size: 0.55 Acres
Roof Type: Composition Shingles
Year Built: 1968
Feature Descriptions
Additional Rooms: Laundry Room, Bonus Room, Finished Basement, Entry Hall, Attic
Bed and Bath: 1 or More BR Down, Primary Down, Renovated Bathroom, Full Bath Down, Vinyl/Luxury Vinyl Floor
Days on Site: 2
Exterior: Storage Building, Porch, Patio, Covered Patio, Chain Fence, Storage, Pet Area
Exterior/ Windows: Brick Veneer
Fireplace: Masonry, Ventless Gas Fireplace, In Living Room, Gas Logs
Floors/ Ceilings: Slate, Vinyl/Luxury Vinyl Floor
Interior Equipment: Range/Oven, Dishwasher, Microwave, Refrigerator
Living/ Dining Room: LR/DR Combination, Updated/Renovated Kitchen, Breakfast Bar, Island In Kitchen, Vinyl/Luxury Vinyl Floor
Lot: Some Trees, Level, Landscaped, Wood Fenced, Chain Fenced
Parking/ Storage: Driveway/Pad, Storage Room(s), Side-Load Garage
Total Rooms: 10
Water/ Sewer: Electric Water Heater, Public Sewer, Public Water
Room Sizes
Primary Bedroom: 15x11
Bedroom 2: 13x13
Bedroom 3: 13x11
Bedroom 4: 34x13
Kitchen: 25x10
Bonus Room: 34x15
Living room: 25x18
Listed By / Shown By
Listed By
Agency Name: UC River City Realty
Shown By
Agent Name: Robert Redditt Jr.
Agent Phone:
Agency Title: Crye-Leike Real Estate Services

Source: MAAR MLS
Estimate Your Payment
Estimated Payment
$ 881.03 per month $778.95 Principal & Interest $0.00 Property Tax (data not provided by mls) $102.08 Homeowner's InsuranceChange Payment Information
Privacy Policy / DMCA Notice / ADA Accessibility


This site is hosted, designed and copyright
© 1994 - 2026 by
Delta Media Group, Inc. -- Patent Pending --
190 Poplar St | MLS# 10226850
This single family home located at 190 Poplar St, Savannah, TN 38372 is currently listed for sale with an asking price of $349,999. This property was built in 1968 and has 4 bedrooms and 2 full baths. Poplar St is located in the Woodland Heights subdivision. Search Woodland Heights real estate on robertredditt.crye-leike.com today.