Robert Redditt Jr.

BEDS3
BATHS2 full
MLS#10234545
STATUSActive
PROPERTY TYPEResidential - Single Family
SUBDIVISIONGARDEN VIEW 3RD ADD
NEIGHBORHOODWhitehaven-Southland Mall
Property Description
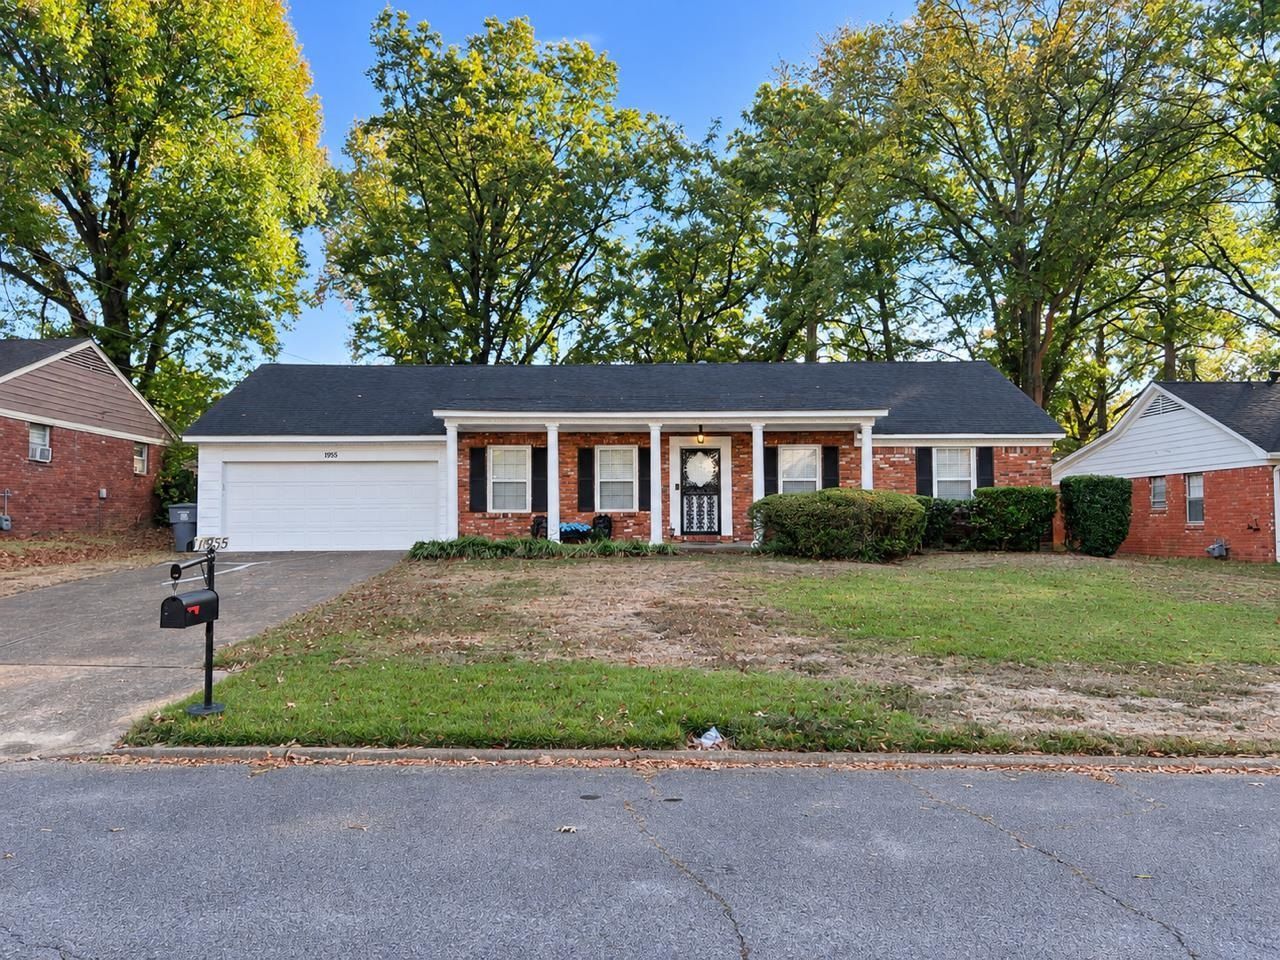
Welcome to 1955 Nellie Rd, a charming 3-bedroom, 2-bath home nestled in the established Whitehaven community! Offering a comfortable and versatile floor plan, this home features a spacious living room, a separate den, an updated kitchen with Granite , and a cozy eat-in dining area. Enjoy the added convenience of no carpet throughout, making everyday maintenance a breeze. Step outside to a lovely covered patio, ideal for morning coffee, relaxing evenings, or entertaining family and friends. The spacious backyard provides plenty of room for outdoor gatherings, gardening, and recreation. Conveniently situated near Graceland, shopping, dining, and major interstate access, this home offers a wonderful combination of comfort, functionality, and convenience. Don't miss the opportunity to make this inviting property your own. *** No Creative Financing , No Wholesalers, No Assignments and No Hard Money *** Must be Pre Approved to show and Cash buyers must present a Verifiable proof of funds.
Property Features
Property Type: Residential - Single Family
Cooling: Ceiling Fan(s), Central
Fenced: Yes
Fireplaces: 1
Garage: 2 car attached
Heating: Central
Home Style: Traditional
Lot Size: 0.24 Acres
Roof Type: Composition Shingles
Year Built: 1964
Feature Descriptions
Bed and Bath: 2 Full Primary Baths, All Bedrooms Down
Days on Site: 1
Exterior: Wrought Iron Security Drs, Porch, Covered Patio, Wood Fence
Exterior/ Windows: Brick Veneer
Fireplace: In Den/Great Room
Floors/ Ceilings: Tile, Wood Laminate Floors
Living/ Dining Room: Eat-In Kitchen, LR/DR Combination, Updated/Renovated Kitchen, Washer/Dryer Connections
Lot: Landscaped, Some Trees, Wood Fenced
Parking/ Storage: Driveway/Pad, Front-Load Garage
Total Rooms: 6
Water/ Sewer: Public Sewer, Public Water
Listed By / Shown By
Listed By
Agency Name: Zach Taylor Real Estate
Agency Phone: 855-261-2233
Shown By
Agent Name: Robert Redditt Jr.
Agent Phone:
Agency Title: Crye-Leike Real Estate Services

Source: MAAR MLS
Estimate Your Payment
Estimated Payment
$ 533.65 per month $471.82 Principal & Interest $0.00 Property Tax (data not provided by mls) $61.83 Homeowner's InsuranceChange Payment Information
Privacy Policy / DMCA Notice / ADA Accessibility


This site is hosted, designed and copyright
© 1994 - 2026 by
Delta Media Group, Inc. -- Patent Pending --
1955 Nellie Rd | MLS# 10234545
This single family home located at 1955 Nellie Rd, Memphis, TN 38116 is currently listed for sale with an asking price of $212,000. This property was built in 1964 and has 3 bedrooms and 2 full baths. Nellie Rd is located in the GARDEN VIEW 3RD ADD subdivision. Search GARDEN VIEW 3RD ADD real estate on robertredditt.crye-leike.com today.