Robert Redditt Jr.

BEDS4
BATHS4 full
MLS#10234693
STATUSActive
PROPERTY TYPEResidential - Single Family
SUBDIVISIONFAIR MEADOWS
NEIGHBORHOODOakland (West)-Hickory Withe
Property Description
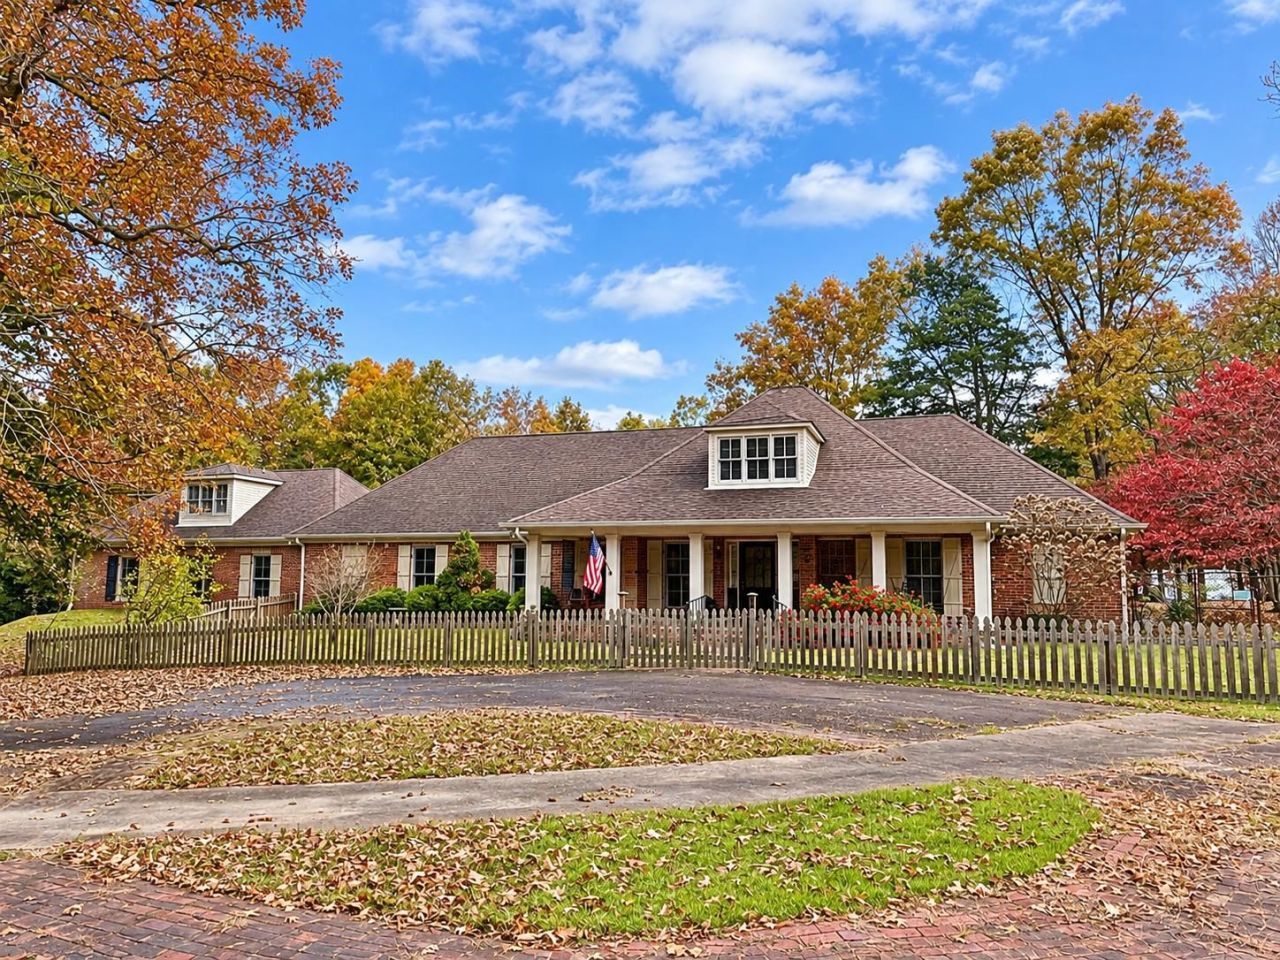
Whispering Waters Farm is a beautiful sprawling estate with multiple houses perfectly situated on +/-23.63 acres! The main house features new flooring and updated kitchen and bathrooms, huge bonus room, saferoom, 2 full baths for the primary bedroom, a potential secondary primary bedroom with a full bathroom just down the hall, sunroom, apartment above the garage, and great views of the pristine pond. Outside you will find gated entry, no-maintenance asphalt driveway, 2 guest cabins, horse barn, pond with dock, fenced pasture, fenced garden area, and large shop. Whether you are looking for your own private "family compound" or an estate with potential rental income from the guest cabins, this stunning property leaves nothing to be desired! Remote yet convenient location. ~20 minutes to Collierville, TN. ~40 minutes to Memphis International Airport, ~13minutes to I-269.
Property Features
Property Type: Residential - Single Family
Cooling: Central
Garage: 5 car attached
Heating: Central
Home Style: Traditional
Lot Size: 23.26 Acres
Roof Type: Composition Shingles
Year Built: 2000
Feature Descriptions
Additional Rooms: Attic, Bonus Room, Entry Hall, Laundry Room, Separate Guest House, Storage Room, Sun Room
Bed and Bath: 1 or More BR Down,2 Full Primary Baths, Double Vanity Bath, Luxury Primary Bath, Primary Down, Separate Tub & Shower, Split Bedroom Plan, Vinyl/Luxury Vinyl Floor
Days on Site: 1
Exterior: Barn/Stable, Well Landscaped Grounds, Pet Area, Sidewalks, Workshop
Exterior/ Windows: Brick Veneer, Double Pane Window(s), Vinyl Windows
Fireplace: In Den/Great Room, Prefabricated
Floors/ Ceilings: 9 or more Ft. Ceiling, Smooth Ceiling, Vinyl/Luxury Vinyl Floor
Interior: Attic Access, Mud Room, Security System, Monitored Alarm
Interior Equipment: Cooktop, Dishwasher, Disposal, Double Oven
Living/ Dining Room: Eat-In Kitchen, Great Room, Island In Kitchen, Pantry, Separate Breakfast Room, Separate Dining Room, Updated/Renovated Kitchen
Lot: Lake/Pond on Property, Landscaped, Other (See Remarks), Some Trees, Water View
Master Bath: Double Sinks, Separate Shower, Smooth Ceiling, Tile Floor, Whirlpool Tub
Parking/ Storage: Back-Load Garage, Circular Drive, Driveway/Pad, More than 3 Coverd Spaces, Workshop(s)
Security: yes
Total Rooms: 9
Water/ Sewer: Septic Tank, Well Water
Room Sizes
Primary Bedroom: 16x18
Bedroom 2: 16x16
Bedroom 3: 12x14
Bedroom 4: 12x16
Dining Area: 11x14
Den/ Great Room: 19x20
Kitchen: 12x18
Breakfast Room: 11x12
Bonus Room: 21x32
Listed By / Shown By
Listed By
Agency Name: Fayette Realty, LLC
Agency Phone: 901-465-6560
Shown By
Agent Name: Robert Redditt Jr.
Agent Phone:
Agency Title: Crye-Leike Real Estate Services

Source: MAAR MLS
Estimate Your Payment
Estimated Payment
$ 3,901.71 per month $3,449.63 Principal & Interest $0.00 Property Tax (data not provided by mls) $452.08 Homeowner's InsuranceChange Payment Information
Privacy Policy / DMCA Notice / ADA Accessibility


This site is hosted, designed and copyright
© 1994 - 2026 by
Delta Media Group, Inc. -- Patent Pending --
2050 Nuckolls Rd | MLS# 10234693
This single family home located at 2050 Nuckolls Rd, Rossville, TN 38066 is currently listed for sale with an asking price of $1,550,000. This property was built in 2000 and has 4 bedrooms and 4 full baths. Nuckolls Rd is located in the FAIR MEADOWS subdivision. Search FAIR MEADOWS real estate on robertredditt.crye-leike.com today.