Robert Redditt Jr.

BEDS4
BATHS4 full 1 partial
MLS#10227603
STATUSActive
PROPERTY TYPEResidential - Single Family
SUBDIVISIONCHICKASAW GARDENS
NEIGHBORHOODChickasaw Gardens
Property Description
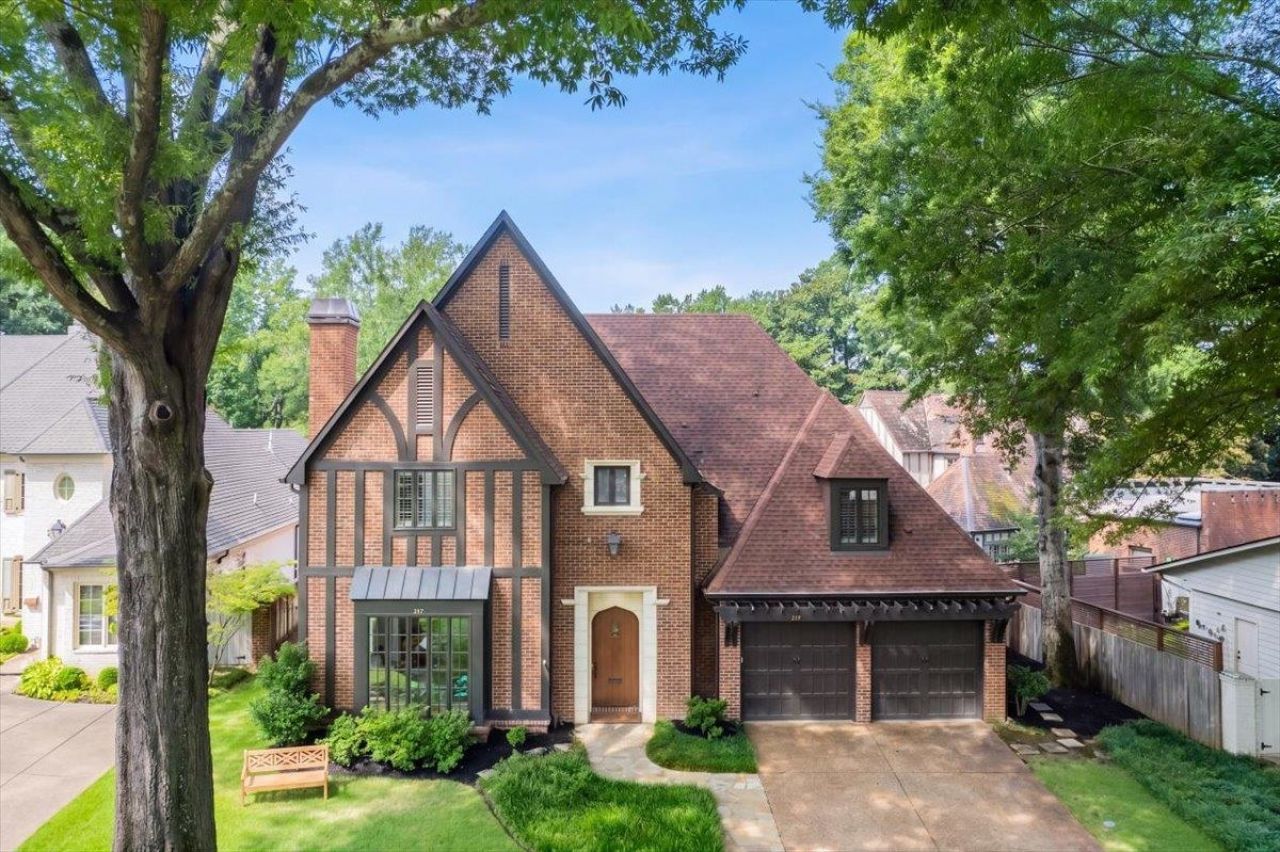
Built by renowned builder Hank Hill in 2003, this exceptional Tudor is everything you've been waiting for in sought-after Chickasaw Gardens! Offering approximately 4,600 square feet, this home features soaring 12-foot ceilings in both the living and dining rooms, abundant natural light, and hardwood floors throughout. The open kitchen boasts granite countertops, stainless steel appliances, and gas cooking, flowing into the inviting family room with a fireplace and built-ins. Step outside to a lovely terrace and private, low-maintenance backyard. The luxurious first-floor primary suite offers two walk-in closets, double vanities, a soaking tub, and separate shower. Upstairs you'll find three spacious ensuite bedrooms plus a huge bonus room. Freshly painted in neutral tones, this move-in-ready home offers timeless style, exceptional space, and quality craftsmanship.
Property Features
Property Type: Residential - Single Family
Cooling: Ceiling Fan(s), Central
Fenced: Yes
Fireplaces: 2
Garage: 2 car attached
Heating: Central
Home Style: Traditional
Lot Size: 0.21 Acres
Roof Type: Composition Shingles
Year Built: 2003
Feature Descriptions
Additional Rooms: Entry Hall, Laundry Room
Bed and Bath: Double Vanity Bath, Whirlpool(s), Separate Tub & Shower, Half Bath Down
Exterior: Patio
Exterior/ Windows: Brick Veneer
Fireplace: In Keeping/Hearth room, In Living Room
Floors/ Ceilings: 9 or more Ft. Ceiling, Hardwood Throughout, Smooth Ceiling, Tile
Interior: Wet Bar
Interior Equipment: Double Oven, Cooktop, Gas Cooking, Dishwasher, Refrigerator
Living/ Dining Room: Eat-In Kitchen, Island In Kitchen, Keeping/Hearth Room, Separate Dining Room, Separate Living Room
Lot: Landscaped, Level, Wood Fenced
Master Bath: Double Sinks, Separate Shower, Tile Floor, Whirlpool Tub
Parking/ Storage: Driveway/Pad, Front-Load Garage
Total Rooms: 9
Water/ Sewer: Gas Water Heater, Public Sewer, Public Water
Listed By / Shown By
Listed By
Agency Name: Ware Jones, REALTORS
Shown By
Agent Name: Robert Redditt Jr.
Agent Phone:
Agency Title: Crye-Leike Real Estate Services

Source: MAAR MLS
Estimate Your Payment
Estimated Payment
$ 2,892.30 per month $2,557.18 Principal & Interest $0.00 Property Tax (data not provided by mls) $335.13 Homeowner's InsuranceChange Payment Information
Privacy Policy / DMCA Notice / ADA Accessibility


This site is hosted, designed and copyright
© 1994 - 2026 by
Delta Media Group, Inc. -- Patent Pending --
217 W Goodwyn St | MLS# 10227603
This single family home located at 217 W Goodwyn St, Memphis, TN 38111 is currently listed for sale with an asking price of $1,149,000. This property was built in 2003 and has 4 bedrooms and 4 full and 1 partial baths. W Goodwyn St is located in the CHICKASAW GARDENS subdivision. Search CHICKASAW GARDENS real estate on robertredditt.crye-leike.com today.