Robert Redditt Jr.

BEDS3
BATHS2 full 1 partial
MLS#10225115
STATUSActive
PROPERTY TYPEResidential - Single Family
SUBDIVISIONGOODWYN HEIGHTS
NEIGHBORHOODChickasaw Gardens
Property Description
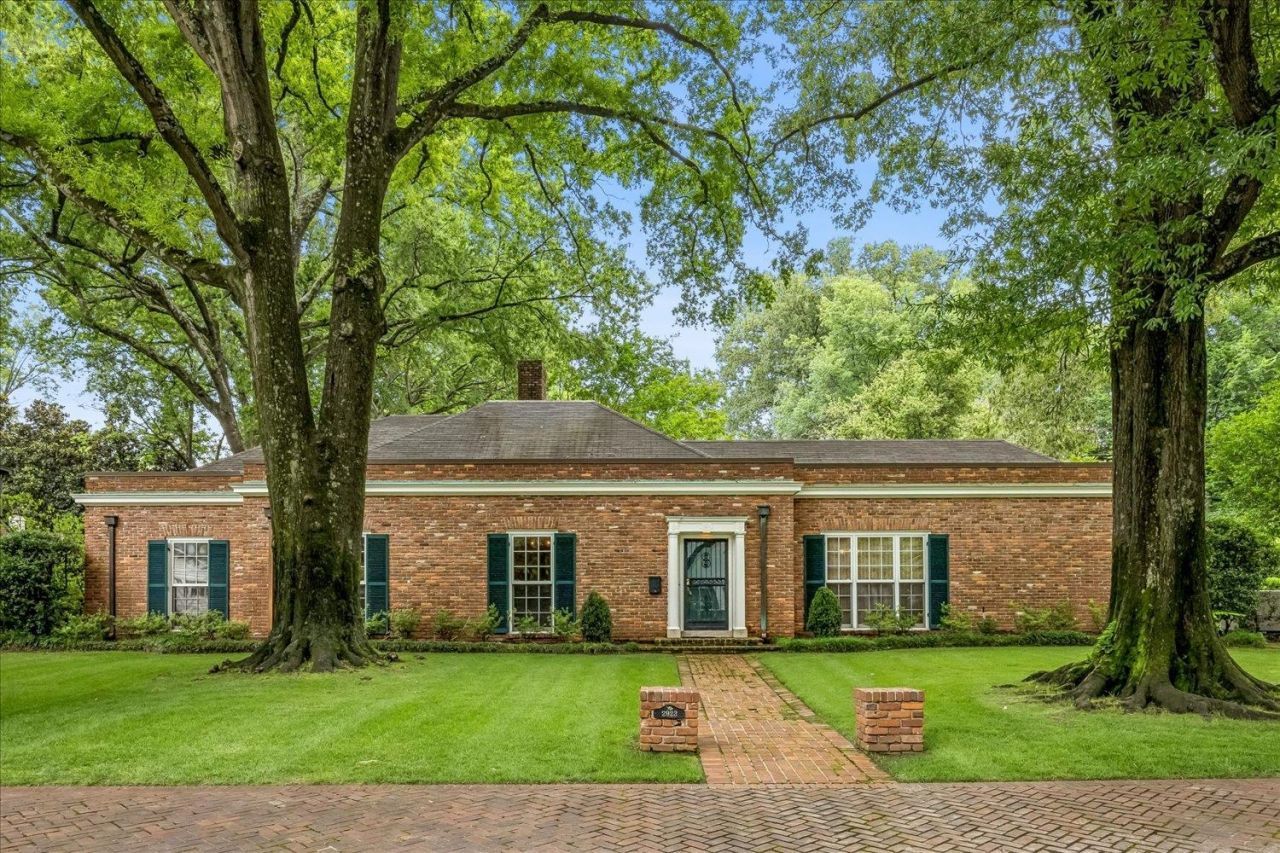
Hidden jewel box by noted architect Lucian Minor Dent?awaiting your vision and personal updates. This home with its spacious rooms features an elegant marble foyer, floor-to-ceiling windows, beautiful hardwood floors, formal dining with built-in corner cabinets, butler's pantry, and a true library. The kitchen offers floor-to-ceiling cabinetry with exceptional storage throughout. Upstairs is a large bonus room with craft area and built-in storage. Enjoy a private courtyard garden with mature trees and wrought iron accents. Three-car garage with storage room, 2-year-old full-house generator, new roof, and new upstairs HVAC being installed. Centrally located near museums, golf courses, universities, and more. A classic home ready for its next chapter.
Property Features
Property Type: Residential - Single Family
Cooling: 220 Wiring, Central
Fenced: Yes
Fireplaces: 1
Garage: 3
Heating: Central, Dual System
Home Style: Traditional
Lot Size: 0.43 Acres
Roof Type: Composition Shingles
Year Built: 1959
Feature Descriptions
Bed and Bath: All Bedrooms Down
Days on Site: 7
Exterior: Wrought Iron Security Drs, Patio, Wood Fence, Brick/Ironed Fence
Exterior/ Windows: Wood/Composition
Fireplace: Masonry, In Living Room
Floors/ Ceilings: Part Hardwood, Tile, Smooth Ceiling,9 or more Ft. Ceiling
Interior Equipment: Range/Oven, Cooktop, Disposal, Dishwasher, Refrigerator
Living/ Dining Room: Separate Living Room, Separate Dining Room, Separate Den
Lot: Some Trees, Level, Corner, Professionally Landscaped, Wood Fenced, Iron Fenced
Master Bath: Smooth Ceiling, Tile Floor
Master Bedroom: Level 1,Built-In Cabinets/Bkcases, Smooth Ceiling, Hardwood Floor
Parking/ Storage: Storage Room(s), Workshop(s), Front-Load Garage
Total Rooms: 9
Room Sizes
Primary Bedroom: 17x16
Bedroom 2: 15x14
Bedroom 3: 13x13
Dining Area: 17x15
Den/ Great Room: 16x16
Bonus Room: 20x16
Office: 15x13
Living room: 21x18
Listed By / Shown By
Listed By
Agency Name: Sneed Company, REALTORS
Shown By
Agent Name: Robert Redditt Jr.
Agent Phone:
Agency Title: Crye-Leike Real Estate Services

Source: MAAR MLS
Estimate Your Payment
Estimated Payment
$ 1,505.31 per month $1,330.89 Principal & Interest $0.00 Property Tax (data not provided by mls) $174.42 Homeowner's InsuranceChange Payment Information
Privacy Policy / DMCA Notice / ADA Accessibility


This site is hosted, designed and copyright
© 1994 - 2026 by
Delta Media Group, Inc. -- Patent Pending --
2923 Midland Ave | MLS# 10225115
This single family home located at 2923 Midland Ave, Memphis, TN 38111 is currently listed for sale with an asking price of $598,000. This property was built in 1959 and has 3 bedrooms and 2 full and 1 partial baths. Midland Ave is located in the GOODWYN HEIGHTS subdivision. Search GOODWYN HEIGHTS real estate on robertredditt.crye-leike.com today.