Robert Redditt Jr.

BEDS3
BATHS2 full
MLS#10234372
STATUSActive
PROPERTY TYPEResidential - Single Family
SUBDIVISIONADKINS SEC A
NEIGHBORHOODTipton-Brighton
Property Description
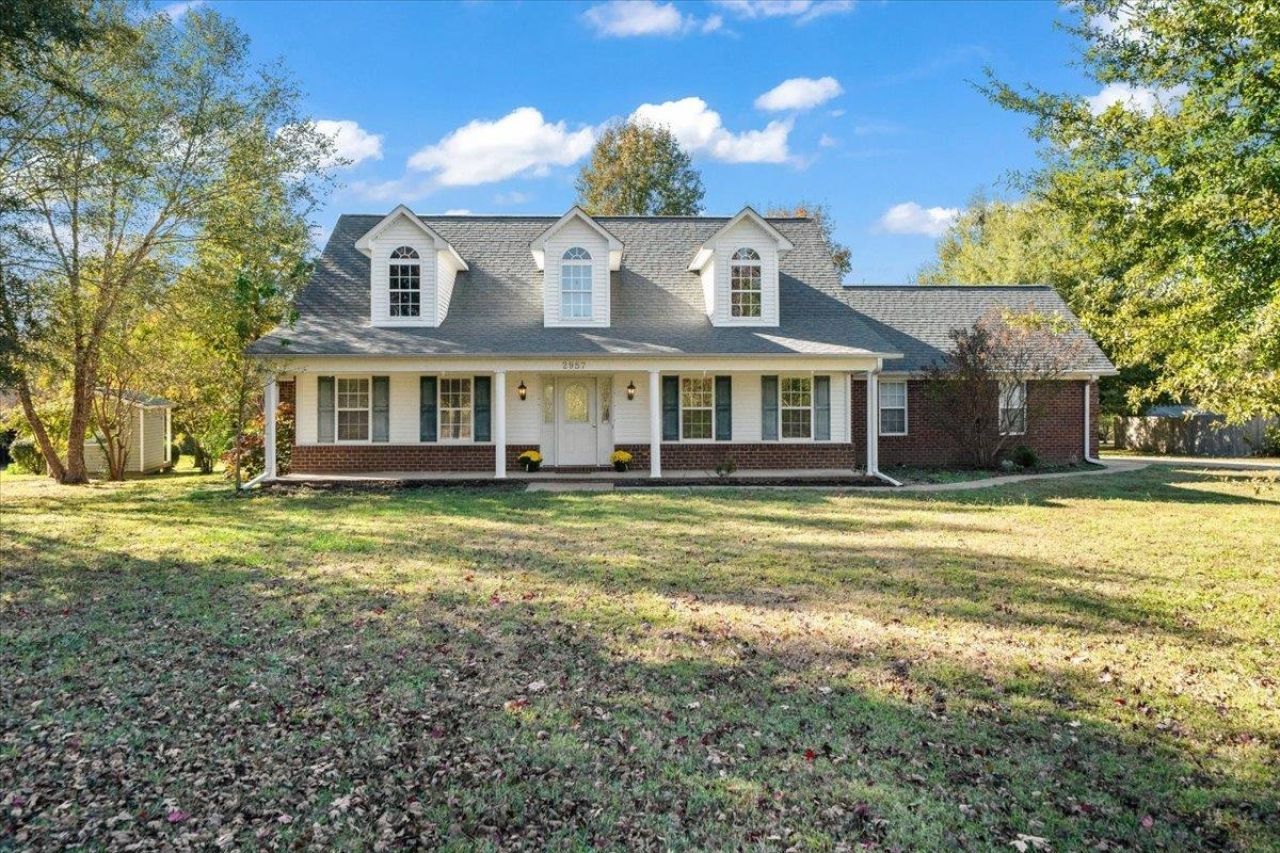
Wonderful country home close to the convenience that is now booming in Millington, TN. Just minutes from all the restaurants and shopping one could want! This home brings 3 bedrooms and 2 bathrooms in almost 1900 sq ft that feels spacious and inviting. The warm wood tones from the custom kitchen ceiling and the wood burning fireplace offer the chance for the perfect holidays all on a spacious 1.2 acre lot with a park like setting, beautiful landscaping and outbuildings. BONUS: the upper part of the home is a huge floored, Attic space ready for expansion. Home just needs minor cosmetics like paint, and carpet on the stairs to bring this beauty to its full charm. Seller is willing to help with some concessions. Come see what makes Drummonds a great place to put down roots. Equal Housing Opportunity.
Property Features
Property Type: Residential - Single Family
Cooling: Central
Fireplaces: 1
Garage: 2 car attached
Heating: Central
Home Style: Ranch
Lot Size: 1.21 Acres
Roof Type: Composition Shingles
Year Built: 2007
Feature Descriptions
Bed and Bath: All Bedrooms Down, Primary Down, Vaulted/Coffered Primary, Separate Tub & Shower, Sky Light(s) in Bath, Full Bath Down, Jacuzzi
Days on Site: 3
Exterior: B-B-Q Pit, Storage Building, Porch, Wooded Grounds, Well Landscaped Grounds
Exterior/ Windows: Brick Veneer
Fireplace: In Den/Great Room, Masonry
Floors/ Ceilings: 9 or more Ft. Ceiling, Part Hardwood, Smooth Ceiling
Interior: Permanent Attic Stairs, Security System, Smoke Detector(s)
Interior Equipment: Range/Oven, Dishwasher, Refrigerator
Living/ Dining Room: Eat-In Kitchen, Great Room
Lot: Landscaped, Some Trees
Master Bath: Double Sinks, Dressing Area, Separate Shower, Tile Floor, Whirlpool Tub
Parking/ Storage: Driveway/Pad, Garage Door Opener(s), Side-Load Garage
Security: yes
Total Rooms: 7
Water/ Sewer: Gas Water Heater
Listed By / Shown By
Listed By
Agency Name: 901, REALTORS
Agency Phone: 901-676-6555
Shown By
Agent Name: Robert Redditt Jr.
Agent Phone:
Agency Title: Crye-Leike Real Estate Services

Source: MAAR MLS
Estimate Your Payment
Estimated Payment
$ 792.93 per month $701.05 Principal & Interest $0.00 Property Tax (data not provided by mls) $91.88 Homeowner's InsuranceChange Payment Information
Privacy Policy / DMCA Notice / ADA Accessibility


This site is hosted, designed and copyright
© 1994 - 2026 by
Delta Media Group, Inc. -- Patent Pending --
2957 Dolan Rd | MLS# 10234372
This single family home located at 2957 Dolan Rd, Drummonds, TN 38023 is currently listed for sale with an asking price of $315,000. This property was built in 2007 and has 3 bedrooms and 2 full baths. Dolan Rd is located in the ADKINS SEC A subdivision. Search ADKINS SEC A real estate on robertredditt.crye-leike.com today.