Robert Redditt Jr.

BEDS3
BATHS2 full 1 partial
MLS#10227006
STATUSActive
PROPERTY TYPEResidential - Single Family
SUBDIVISIONRivers Edge
NEIGHBORHOODOther Tennessee Counties
Property Description
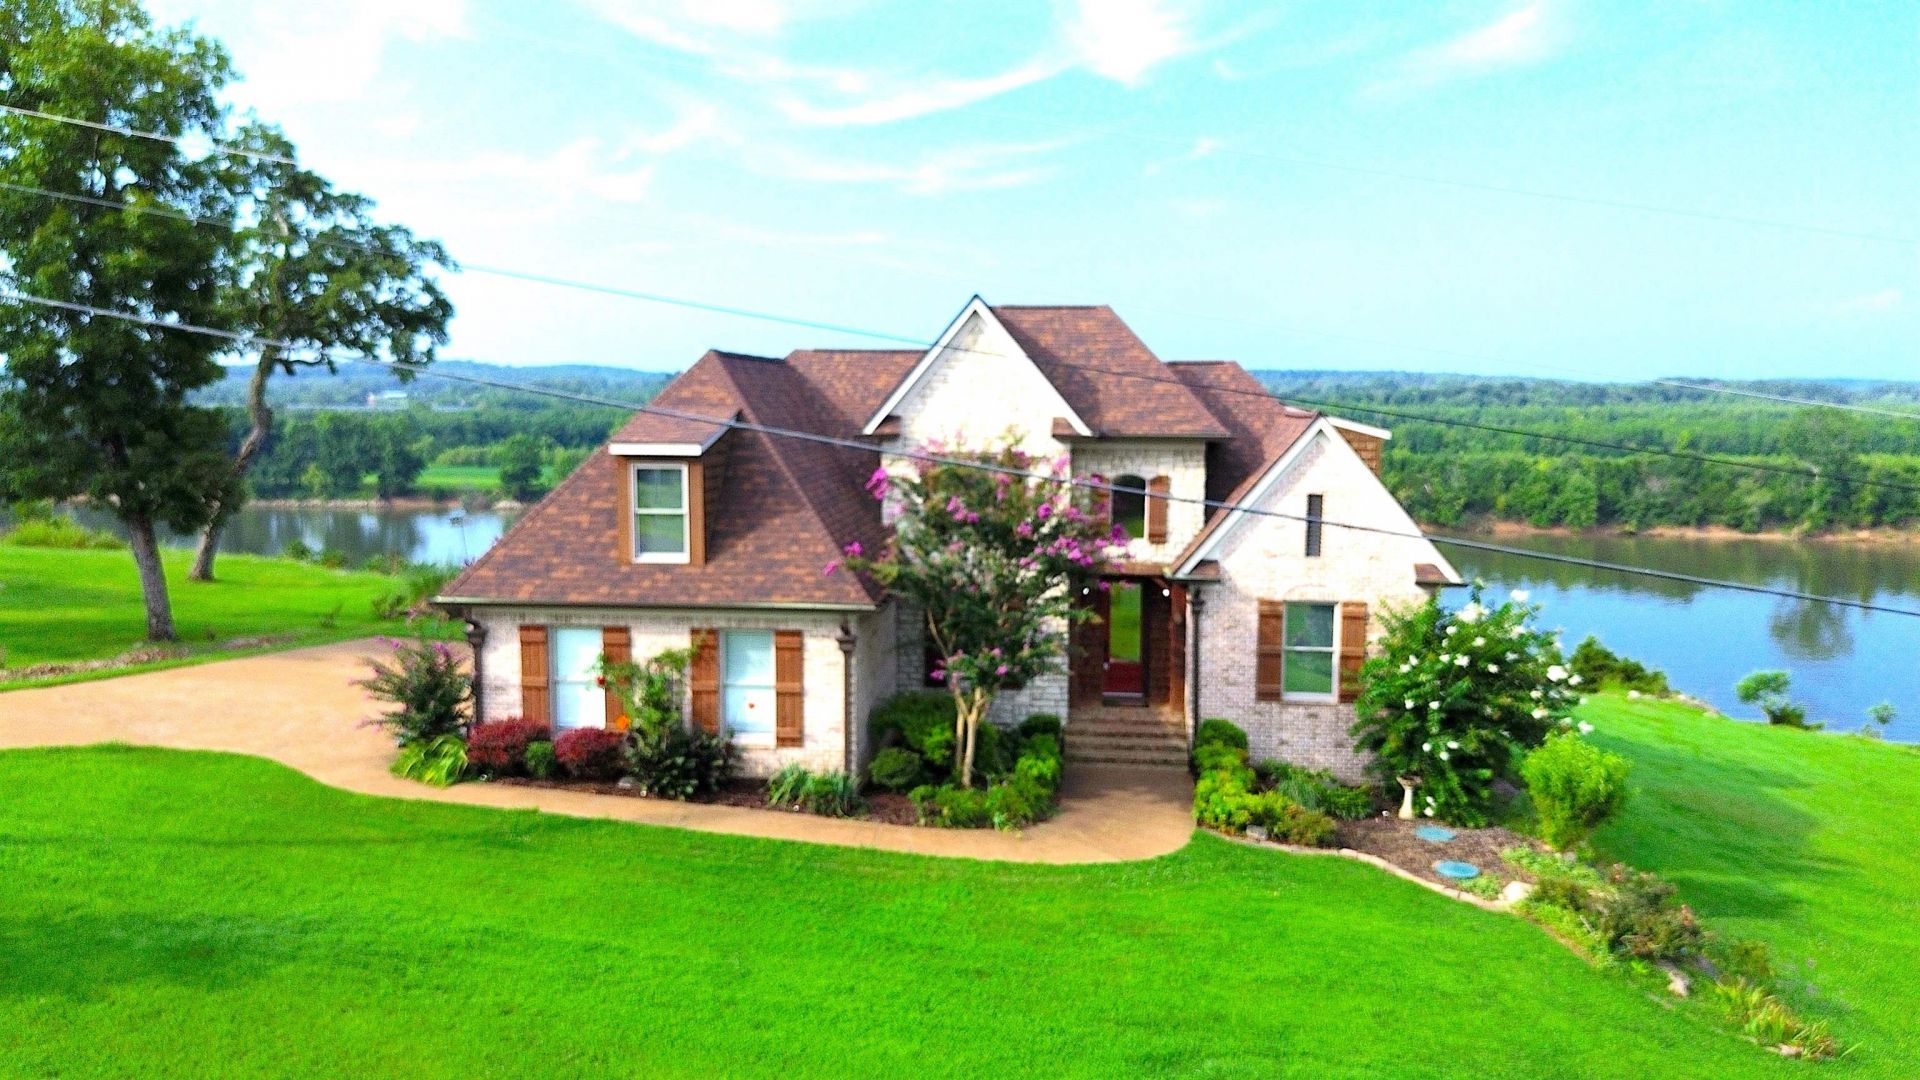
Amazing oppurtunity to own a River front home in sought after Rivers Edge gated subdivision. This home comes with all the River views from many rooms. Included is the lot on each side so you can maintain space or choose your neighbors. Let your dreams come true in your primary or second home on the river. Amenities near by include 2 marinas, Jack Nicholas Golf course, Restaurants and water sports. HOA includes a private boat ramp, dumpster service, and gated access. About 2 hours from Memphis or Nashville. Near Savannah, Tn that has retail, Hospital, and restaurants of all types. Water front homes Out of the Flood Zone are getting harder to find. Come fall in love with the quieter, slower life that is Bath Springs and the River Life! Call Listing agent for all showing appointments.
Property Features
Property Type: Residential - Single Family
Cooling: 220 Wiring, Central, Dual System
Fireplaces: 1
Garage: 2 car attached
Heating: Central, Electric, Electric Heat Pump
Home Style: Traditional
Lot Size: 1.27 Acres
Roof Type: Composition Shingles
Year Built: 2007
Feature Descriptions
Additional Rooms: Laundry Room, Entry Hall, Loft/Balcony, Attic
Bed and Bath: 1 or More BR Down, Primary Down, Double Vanity Bath, Separate Tub & Shower, Full Bath Down, Half Bath Down, Jacuzzi
Exterior: Porch, Patio
Exterior/ Windows: Brick Veneer, Stone, Double Pane Window(s), Vinyl Windows
Fireplace: Prefabricated, Ventless Gas Fireplace, In Keeping/Hearth room
Flood Insurance Required: No
Floors/ Ceilings: Part Hardwood, Part Carpet, Tile,9 or more Ft. Ceiling, Vaulted/Coff/Tray Ceiling, Two Story Foyer
Interior: All Window Treatments, Walk-In Closet(s), Pull Down Attic Stairs, Attic Access, Walk-In Attic, Security System, Smoke Detector(s), Monitored Alarm
Interior Equipment: Double Oven, Cooktop, Disposal, Dishwasher, Microwave, Refrigerator, Washer, Dryer, Satellite Dish
Living/ Dining Room: Separate Living Room, Separate Dining Room, Separate Den, Breakfast Bar, Pantry, Keeping/Hearth Room
Lot: Water Frontage, Water View, Cove
Master Bath: Double Sinks, Separate Shower, Tile Floor, Whirlpool Tub
Master Bedroom: Level 1,Walk-In Closet, Full Bath, Hardwood Floor
Neighborhood Amenities: Gated Neighborhood, Lake
Parking/ Storage: Driveway/Pad, Garage Door Opener(s), Side-Load Garage
Security: yes
Total Rooms: 9
Water/ Sewer: Electric Water Heater, Public Sewer, Public Water
Room Sizes
Primary Bedroom: 14x13
Bedroom 2: 21x11
Bedroom 3: 12x11
Dining Area: 12x11
Den/ Great Room: 18x20
Kitchen: 16x12
Breakfast Room: 12x11
Living room: 16x16
Listed By / Shown By
Listed By
Agency Name: Real Estate Mart of TN, Inc.
Shown By
Agent Name: Robert Redditt Jr.
Agent Phone:
Agency Title: Crye-Leike Real Estate Services

Source: MAAR MLS
Estimate Your Payment
Estimated Payment
$ 3,775.85 per month $3,338.35 Principal & Interest $0.00 Property Tax (data not provided by mls) $437.50 Homeowner's InsuranceChange Payment Information
Privacy Policy / DMCA Notice / ADA Accessibility


This site is hosted, designed and copyright
© 1994 - 2026 by
Delta Media Group, Inc. -- Patent Pending --
30 Riverbend Cv | MLS# 10227006
This single family home located at 30 Riverbend Cv, Bath Springs, TN 38311 is currently listed for sale with an asking price of $1,500,000. This property was built in 2007 and has 3 bedrooms and 2 full and 1 partial baths. Riverbend Cv is located in the Rivers Edge subdivision. Search Rivers Edge real estate on robertredditt.crye-leike.com today.