Robert Redditt Jr.

BEDS4
BATHS3 full
MLS#10234012
STATUSPending
PROPERTY TYPEResidential - Single Family
SUBDIVISIONNone
NEIGHBORHOODOther Tennessee Counties
Property Description
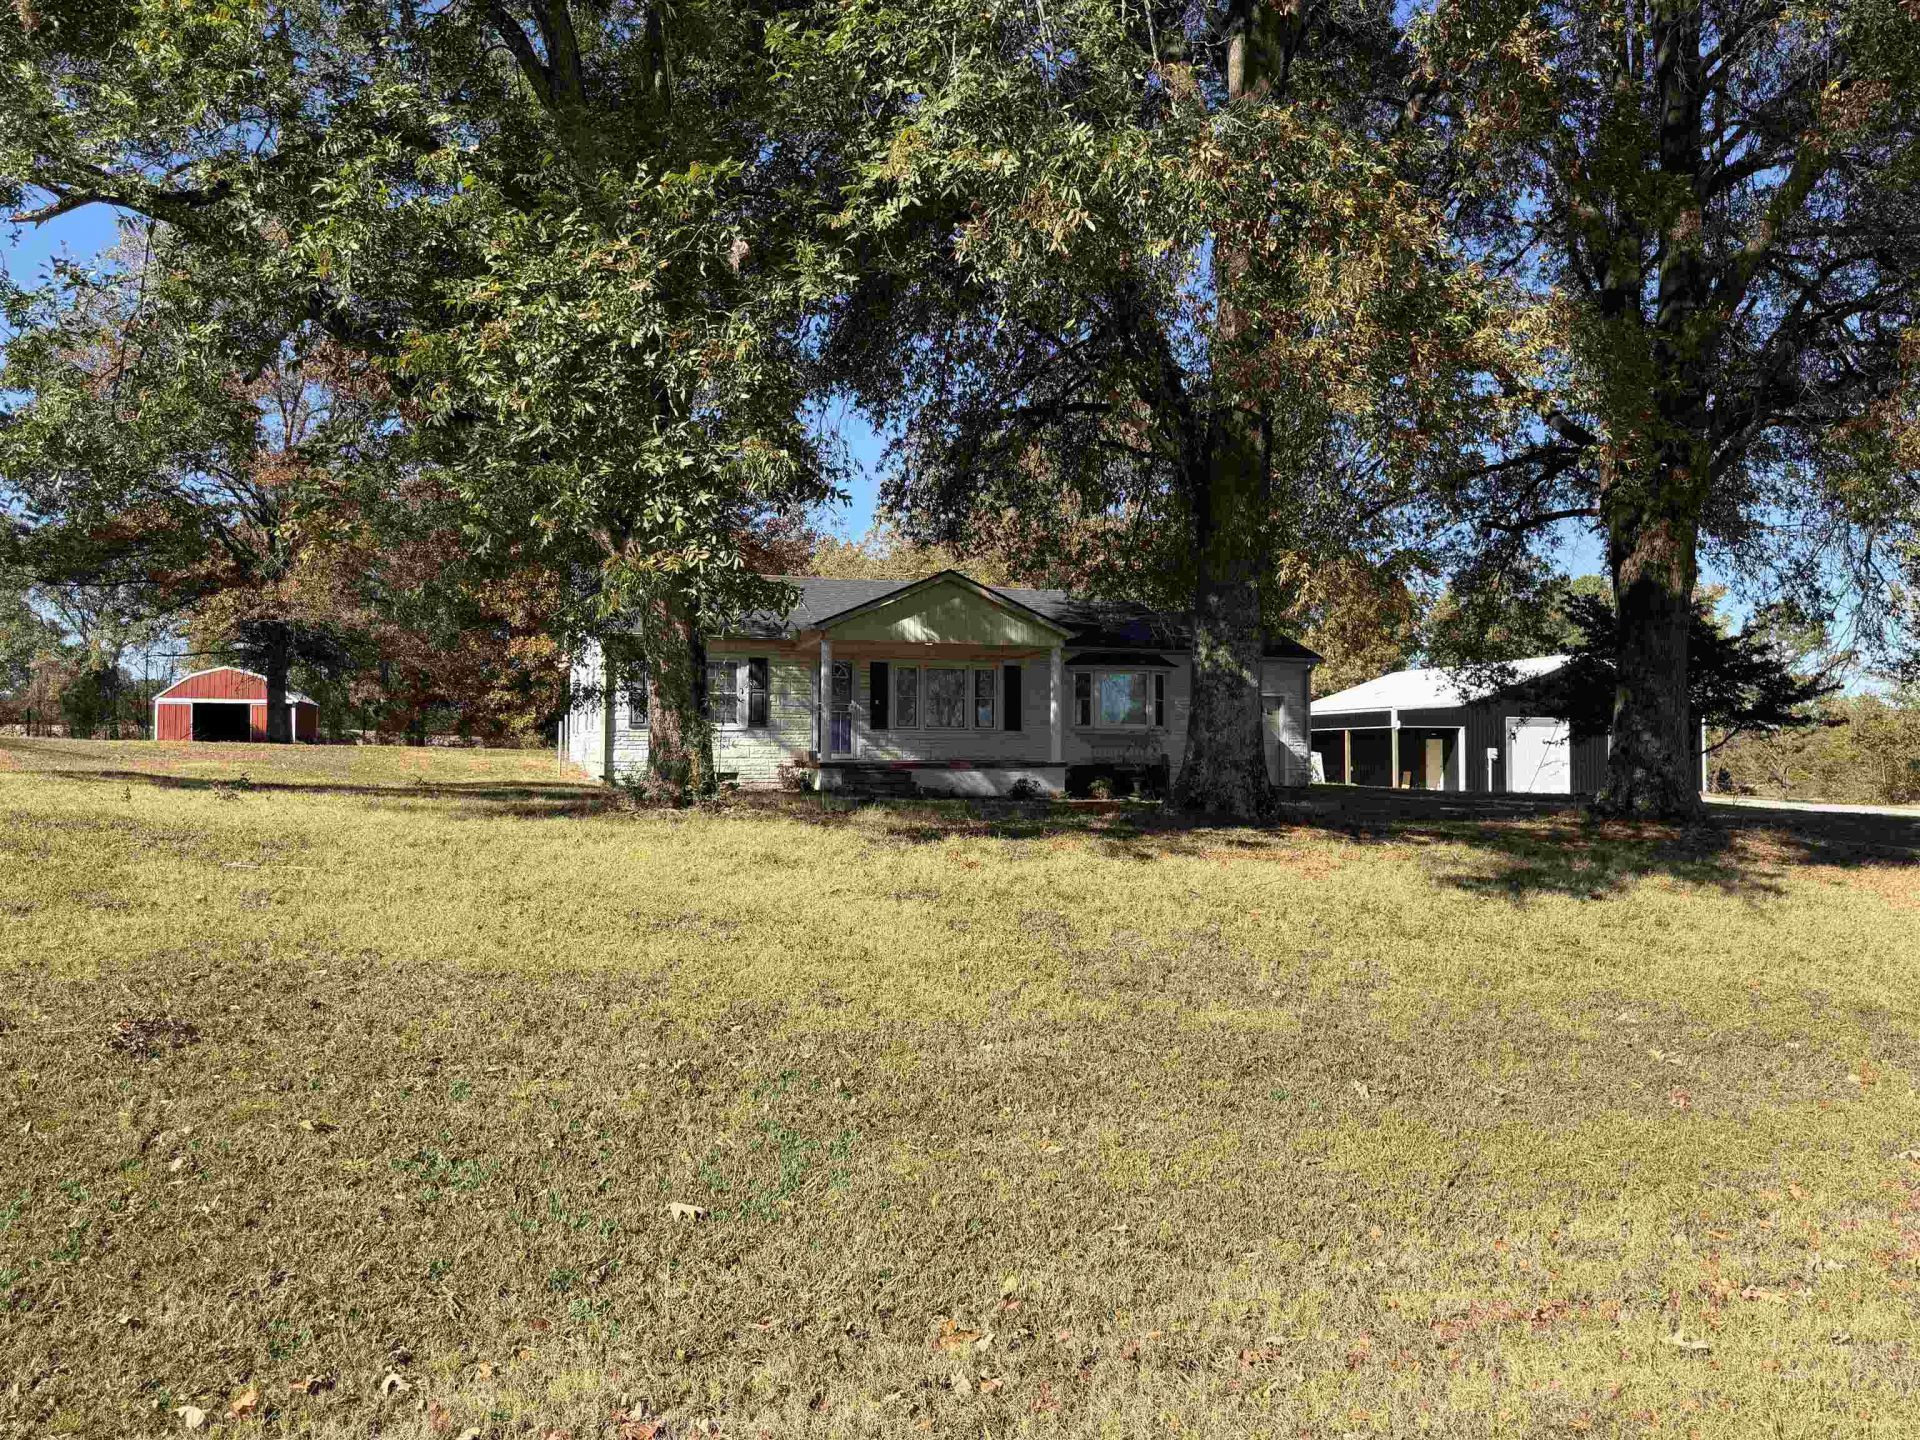
Welcome home! This charming farmhouse offers a 4-bedroom, 3-bath layout with a split-level, single-story floor plan and plenty of extra space. Set on 7.5 beautiful acres, the property includes a separate 40x50 workshop with a 10' lean-to, a barn, a storage shed, and an RV hook-up. This property offers a rare blend of country living with convenient access to everyday needs, just 15-30 minutes away. Inside, you'll find a functional, easy-flowing layout that makes this home a great fit for families of any size. The oversized workshop provides plenty of room for vehicles, farming equipment, storage, or additional workspace. If you're looking for a country home with farming options, practical living space, and room to work and store your extras, you won't want to miss this property. Schedule your showing today!
Property Features
Property Type: Residential - Single Family
Cooling: Ceiling Fan(s), Central
Fireplaces: 1
Garage: 5
Heating: Central, Electric, Propane Gas
Home Style: Ranch
Roof Type: Composition Shingles
Year Built: 1953
Feature Descriptions
Additional Rooms: Laundry Room
Bed and Bath: All Bedrooms Down, Split Bedroom Plan
Days on Site: 11
Exterior: Deck, Barn/Stable, Storage, Workshop
Exterior/ Windows: Vinyl Siding
Floors/ Ceilings: Vinyl/Luxury Vinyl Floor
Interior Equipment: Range/Oven, Dishwasher, Refrigerator
Living/ Dining Room: Breakfast Bar
Lot: Some Trees, Level
Parking/ Storage: Workshop(s)
Total Rooms: 12
Water/ Sewer: Gas Water Heater, Public Water, Septic Tank, Well Water
Room Sizes
Primary Bedroom: 20x14
Dining Area: 12x12
Den/ Great Room: 0
Living room: 17x14
Listed By / Shown By
Listed By
Agency Name: eXp Realty, LLC
Agency Phone: 888-519-5113
Shown By
Agent Name: Robert Redditt Jr.
Agent Phone:
Agency Title: Crye-Leike Real Estate Services

Source: MAAR MLS
Estimate Your Payment
Estimated Payment
$ 566.13 per month $500.53 Principal & Interest $0.00 Property Tax (data not provided by mls) $65.60 Homeowner's InsuranceChange Payment Information
Privacy Policy / DMCA Notice / ADA Accessibility


This site is hosted, designed and copyright
© 1994 - 2026 by
Delta Media Group, Inc. -- Patent Pending --
356 Laneview Concord Rd | MLS# 10234012
This single family home located at 356 Laneview Concord Rd, Trenton, TN 38382 is currently listed for sale with an asking price of $224,900. This property was built in 1953 and has 4 bedrooms and 3 full baths. Laneview Concord Rd is located in the None subdivision. Search None real estate on robertredditt.crye-leike.com today.