Robert Redditt Jr.

BEDS3
BATHS2 full
MLS#10234409
STATUSActive
PROPERTY TYPEResidential - Single Family
SUBDIVISIONDUNCAN
NEIGHBORHOODMillington-Lucy
Property Description
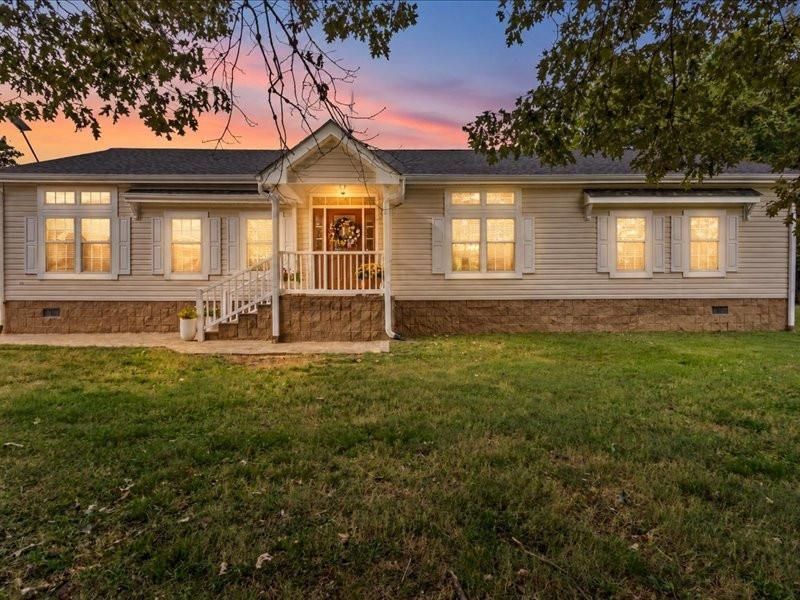
A peaceful, tranquil property set on 5 acres of farmland with breathtaking sunsets. The cozy, spacious home offers a fenced pasture view perfect for watching your horses graze. A massive 11,000-square-foot multi-use barn comes equipped with utilities, 3 drive-in bays, 3 tool/tack rooms, a restroom with shower, and multiple covered stall options?ideal for large family gatherings, hobbies, or horse boarding. There's also an additional covered area for small farm animals or gardening enthusiasts.
Property Features
Property Type: Residential - Single Family
Cooling: 220 Wiring, Ceiling Fan(s), Central
Heating: Central
Home Style: Ranch
Lot Size: 5.00 Acres
Roof Type: Composition Shingles
Year Built: 2009
Feature Descriptions
Additional Rooms: Laundry Closet
Bed and Bath: All Bedrooms Down, Luxury Primary Bath, Double Vanity Bath, Full Bath Down, Vinyl/Luxury Vinyl Floor
Days on Site: 1
Exterior: Porch, Patio, Other (See REMARKS)
Exterior/ Windows: Vinyl Siding, Stone, Double Pane Window(s), Vinyl Windows
Floors/ Ceilings: Tile, Vinyl/Luxury Vinyl Floor, Textured Ceiling
Handicap: Ramp, Wheelchair Mobility
Interior: All Window Treatments, Walk-In Closet(s), Smoke Detector(s), Vent Hood/Exhaust Fan, Other (See REMARKS)
Interior Equipment: Range/Oven, Self Cleaning Oven, Cooktop, Dishwasher, Microwave, Refrigerator, Washer, Dryer, Cable Wired, Satellite Dish, Other (See REMARKS)
Living/ Dining Room: Separate Living Room, Separate Dining Room, Breakfast Bar, Pantry, Island In Kitchen, Washer/Dryer Connections
Lot: Some Trees, Other (See Remarks)
Master Bath: Vinyl/Luxury Vinyl Floor
Neighborhood Amenities: Barn/Stable
Parking/ Storage: Circular Drive
Total Rooms: 5
Water/ Sewer: Electric Water Heater, Public Sewer, Public Water, Well Water
Room Sizes
Primary Bedroom: 592
Bedroom 2: 167
Bedroom 3: 184
Dining Area: 114
Den/ Great Room: 0
Kitchen: 270
Living room: 360
Listed By / Shown By
Listed By
Agency Name: Angela Fowler Real Estate, LLC
Agency Phone: 423-320-4620
Shown By
Agent Name: Robert Redditt Jr.
Agent Phone:
Agency Title: Crye-Leike Real Estate Services

Source: MAAR MLS
Estimate Your Payment
Estimated Payment
$ 843.27 per month $745.56 Principal & Interest $0.00 Property Tax (data not provided by mls) $97.71 Homeowner's InsuranceChange Payment Information
Privacy Policy / DMCA Notice / ADA Accessibility


This site is hosted, designed and copyright
© 1994 - 2026 by
Delta Media Group, Inc. -- Patent Pending --
3875 Lucy Rd | MLS# 10234409
This single family home located at 3875 Lucy Rd, Millington, TN 38053 is currently listed for sale with an asking price of $335,000. This property was built in 2009 and has 3 bedrooms and 2 full baths. Lucy Rd is located in the DUNCAN subdivision. Search DUNCAN real estate on robertredditt.crye-leike.com today.