Robert Redditt Jr.

BEDS3
BATHS2 full 1 partial
MLS#10227380
STATUSActive
PROPERTY TYPEResidential - Single Family
SUBDIVISIONHigh Point Terrace
NEIGHBORHOODGalloway Gardens
Property Description
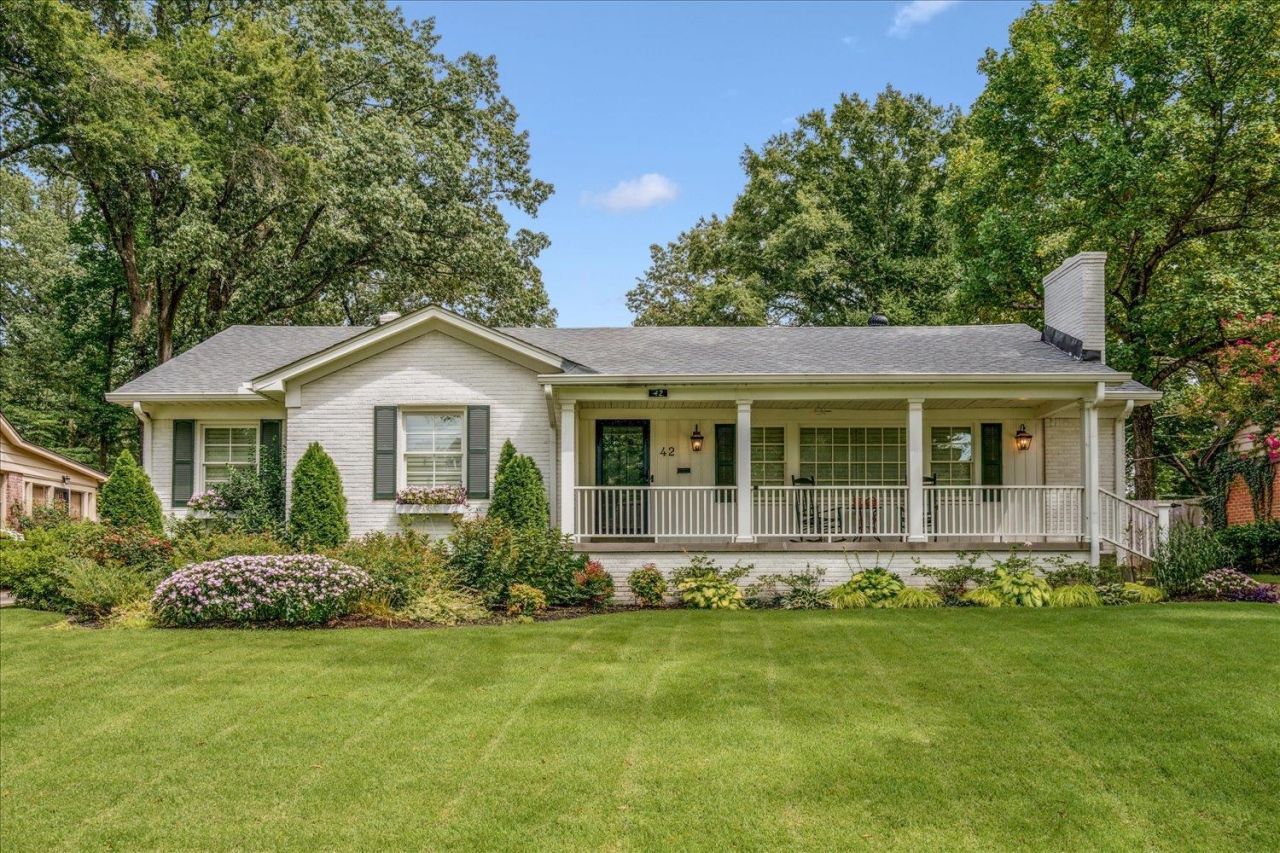
Thoughtfully renovated from top to bottom, this traditional home in sought-after High Point Terrace offers approx. 2,700SF with 3BR/2BA. Enjoy your own private backyard oasis featuring a sparkling temperature-controlled pool, expansive patio, dedicated pool bath, garage, and security gate?perfect for entertaining or cooling off during Memphis summers. Inside, the chef's kitchen showcases Taj Mahal quartzite countertops, abundant cabinetry, a large walk-in pantry, wine cooler, and oversized laundry room. Gorgeous hardwood floors flow throughout. Combining classic High Point Terrace character with luxury finishes and modern amenities, this move-in ready home offers an exceptional opportunity in one of East Memphis's most beloved neighborhoods. Whole-house generator (2020), New Roof (2024), Gutters (2025), new windows (2025)
Property Features
Property Type: Residential - Single Family
Cooling: Ceiling Fan(s), Central, Common Cooling System
Fenced: Yes
Fireplaces: 1
Garage: 1
Heating: Central, Gas
Home Style: Traditional
Roof Type: Composition Shingles
Year Built: 1950
Feature Descriptions
Additional Rooms: Laundry Room
Bed and Bath: All Bedrooms Down, Primary Down
Days on Site: 7
Exterior: Pool Cleaning Equipment, Pool Heater, Porch, Gazebo
Exterior/ Windows: Brick Veneer, R-Factor (See Remarks), Double Pane Window(s), Storm Door(s)
Fireplace: Masonry, Vented Gas Fireplace, In Living Room
Floors/ Ceilings: Hardwood Throughout, Tile, Smooth Ceiling
Interior: All Window Treatments, Walk-In Closet(s), Pull Down Attic Stairs, Cat/Dog Free House
Interior Equipment: Range/Oven, Double Oven, Cooktop, Gas Cooking, Disposal, Dishwasher, Microwave, Refrigerator, Cable Wired
Living/ Dining Room: Separate Living Room, Separate Dining Room, Separate Den, Updated/Renovated Kitchen, Eat-In Kitchen, Breakfast Bar, Pantry, Island In Kitchen
Lot: Some Trees, Landscaped, Wood Fenced
Master Bath: Double Sinks, Separate Shower, Smooth Ceiling, Tile Floor
Master Bedroom: Level 1,Walk-In Closet
Parking/ Storage: Storage Room(s), Garage Door Opener(s), Side-Load Garage
Pool: In Ground
Swimming Pool: Yes
Total Rooms: 7
Water/ Sewer: Gas Water Heater, Public Water, Well Water
Room Sizes
Primary Bedroom: 16x12
Bedroom 2: 12x11
Bedroom 3: 12x11
Dining Area: 12x14
Den/ Great Room: 20x14
Kitchen: 18x25
Living room: 29x15
Listed By / Shown By
Listed By
Agency Name: Sneed Company, REALTORS
Agency Phone: 901-372-4667
Shown By
Agent Name: Robert Redditt Jr.
Agent Phone:
Agency Title: Crye-Leike Real Estate Services

Source: MAAR MLS
Estimate Your Payment
Estimated Payment
$ 1,699.13 per month $1,502.26 Principal & Interest $0.00 Property Tax (data not provided by mls) $196.88 Homeowner's InsuranceChange Payment Information
Privacy Policy / DMCA Notice / ADA Accessibility


This site is hosted, designed and copyright
© 1994 - 2026 by
Delta Media Group, Inc. -- Patent Pending --
42 Sevier St | MLS# 10227380
This single family home located at 42 Sevier St, Memphis, TN 38111 is currently listed for sale with an asking price of $675,000. This property was built in 1950 and has 3 bedrooms and 2 full and 1 partial baths. Sevier St is located in the High Point Terrace subdivision. Search High Point Terrace real estate on robertredditt.crye-leike.com today.