Robert Redditt Jr.

BEDS2
BATHS2 full
MLS#10222313
STATUSActive
PROPERTY TYPEResidential - Townhouse
SUBDIVISIONValleydale Woods
NEIGHBORHOODHickory Hill-HR Mall
Property Description
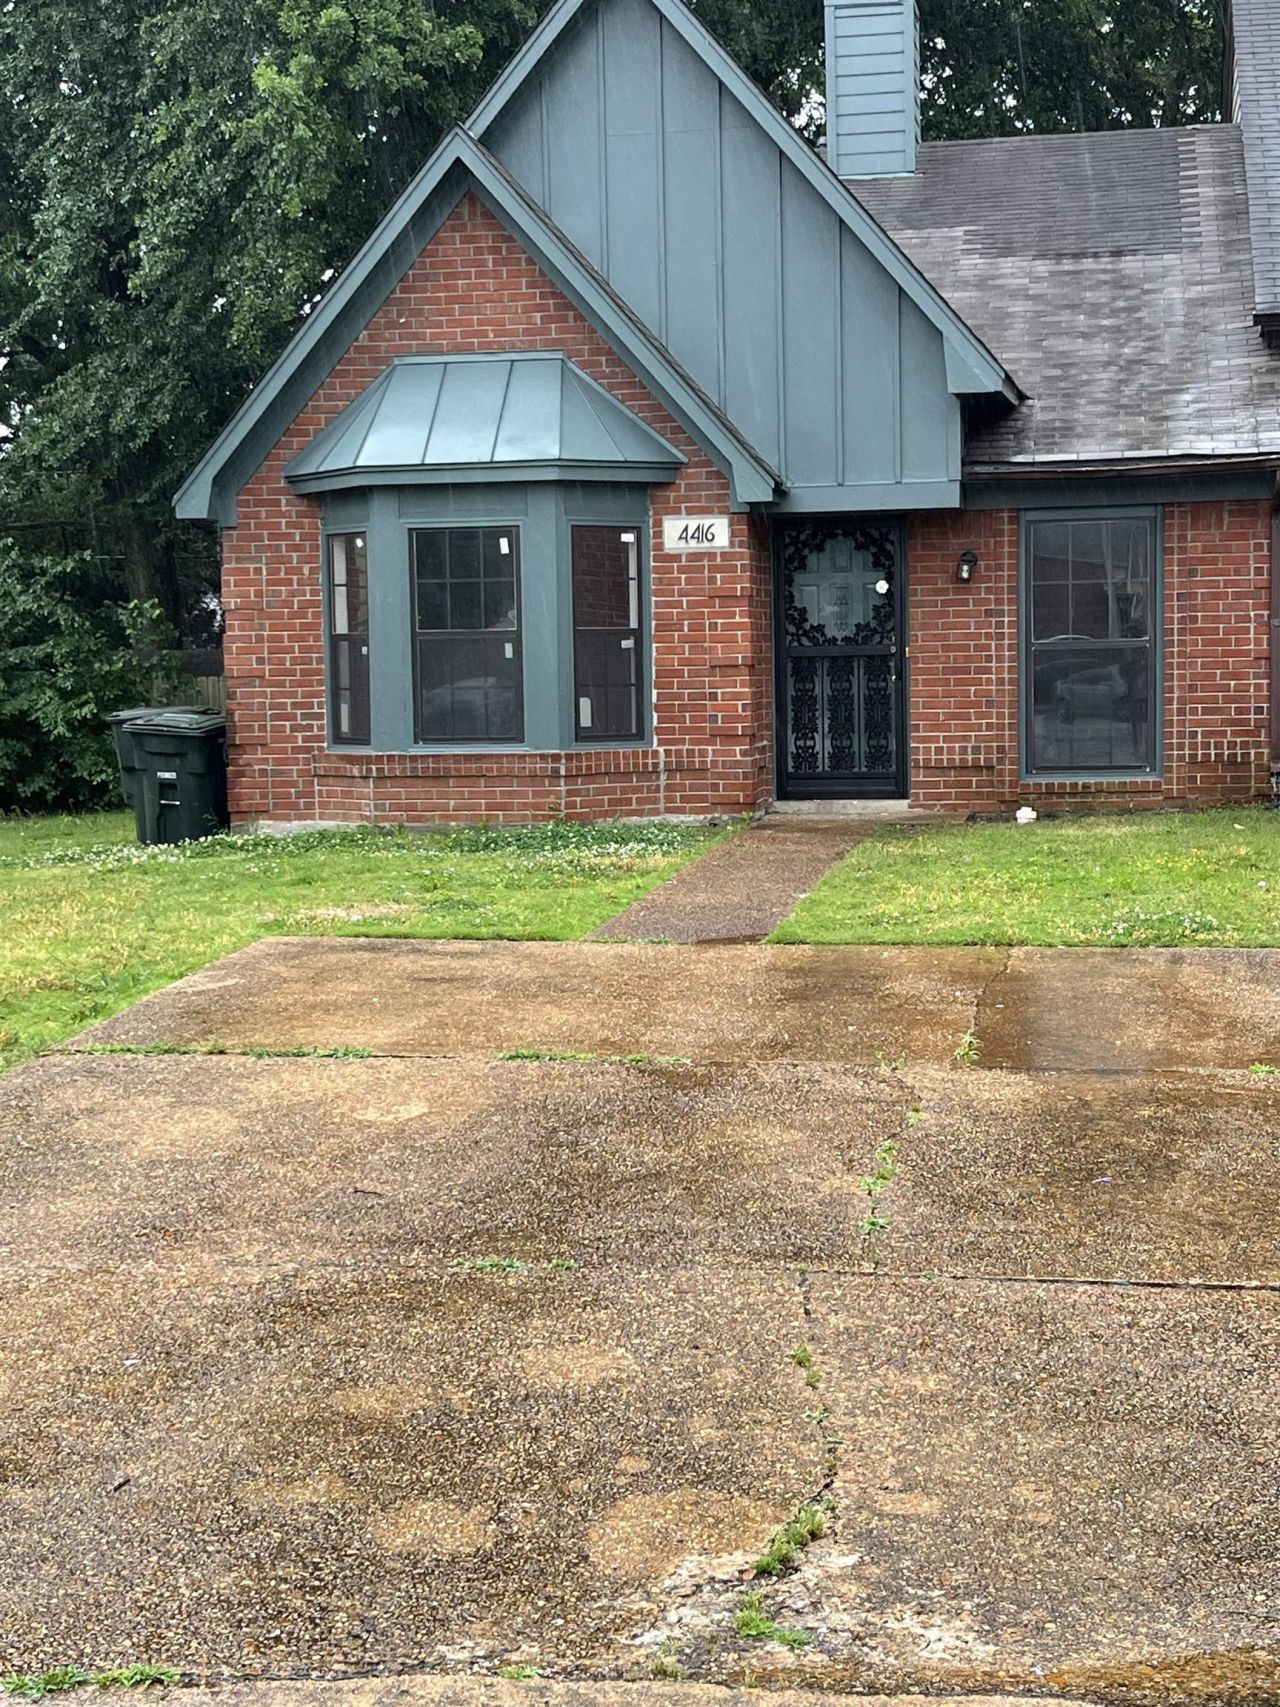
Beautifully renovated two-bedroom, two-bath home nestled in a quiet cove setting with modern updates throughout! Fresh interior and exterior paint gives this home a clean, inviting look. Inside, new appliances that add value and peace of mind, new flooring throughout, stylish light fixtures, and updated ceiling fans that add comfort and charm. The spacious great room/den features a cozy fireplace and built-in bookshelves, creating the perfect space for relaxing or entertaining. The bathrooms have been completely refreshed with new vanities featuring soft-close drawers, new bathtubs and toilets, and beautifully tiled shower walls. This move-in-ready home combines comfort, style, and quality upgrades throughout while offering the added privacy and appeal of a peaceful cove location. Be the first to see and inspect this charming home, and it will become your new address.
Property Features
Property Type: Residential - Townhouse
Cooling: Central
Fenced: Yes
Fireplaces: 1
Heating: Central
Home Style: Traditional
Roof Type: Composition Shingles
Year Built: 1986
Feature Descriptions
Additional Rooms: Attic, Laundry Closet
Bed and Bath: All Bedrooms Down
Days on Site: 43
Exterior: Wrought Iron Security Drs, Patio, Wood Fence
Exterior/ Windows: Brick Veneer, Storm Door(s)
Fireplace: In Den/Great Room, Masonry
Floors/ Ceilings: Hardwood Throughout
Interior: Walk-In Closet(s), Attic Access
Interior Equipment: Disposal
Living/ Dining Room: Breakfast Bar, Great Room, Separate Dining Room, Washer/Dryer Connections
Lot: Cove, Wood Fenced
Master Bath: Double Sinks
Parking/ Storage: Driveway/Pad, Storage Room(s)
Total Rooms: 5
Water/ Sewer: Public Water
Room Sizes
Primary Bedroom: 16x12
Bedroom 2: 13x11
Dining Area: 12x10
Den/ Great Room: 17x12
Kitchen: 11x9
Living room: 0
Listed By / Shown By
Listed By
Agency Name: Heritage Homes Co.
Shown By
Agent Name: Robert Redditt Jr.
Agent Phone:
Agency Title: Crye-Leike Real Estate Services

Source: MAAR MLS
Estimate Your Payment
Estimated Payment
$ 377.58 per month $333.83 Principal & Interest $0.00 Property Tax (data not provided by mls) $43.75 Homeowner's InsuranceChange Payment Information
Privacy Policy / DMCA Notice / ADA Accessibility


This site is hosted, designed and copyright
© 1994 - 2026 by
Delta Media Group, Inc. -- Patent Pending --
4416 Forest Valley Cv | MLS# 10222313
This townhouse located at 4416 Forest Valley Cv, Memphis, TN 38141 is currently listed for sale with an asking price of $150,000. This property was built in 1986 and has 2 bedrooms and 2 full baths. Forest Valley Cv is located in the Valleydale Woods subdivision. Search Valleydale Woods real estate on robertredditt.crye-leike.com today.