Robert Redditt Jr.

BEDS3
BATHS2 full
MLS#10227335
STATUSActive
PROPERTY TYPEResidential - Single Family
SUBDIVISIONCOLONIAL ACRES
NEIGHBORHOODSea Isle-Park
Property Description
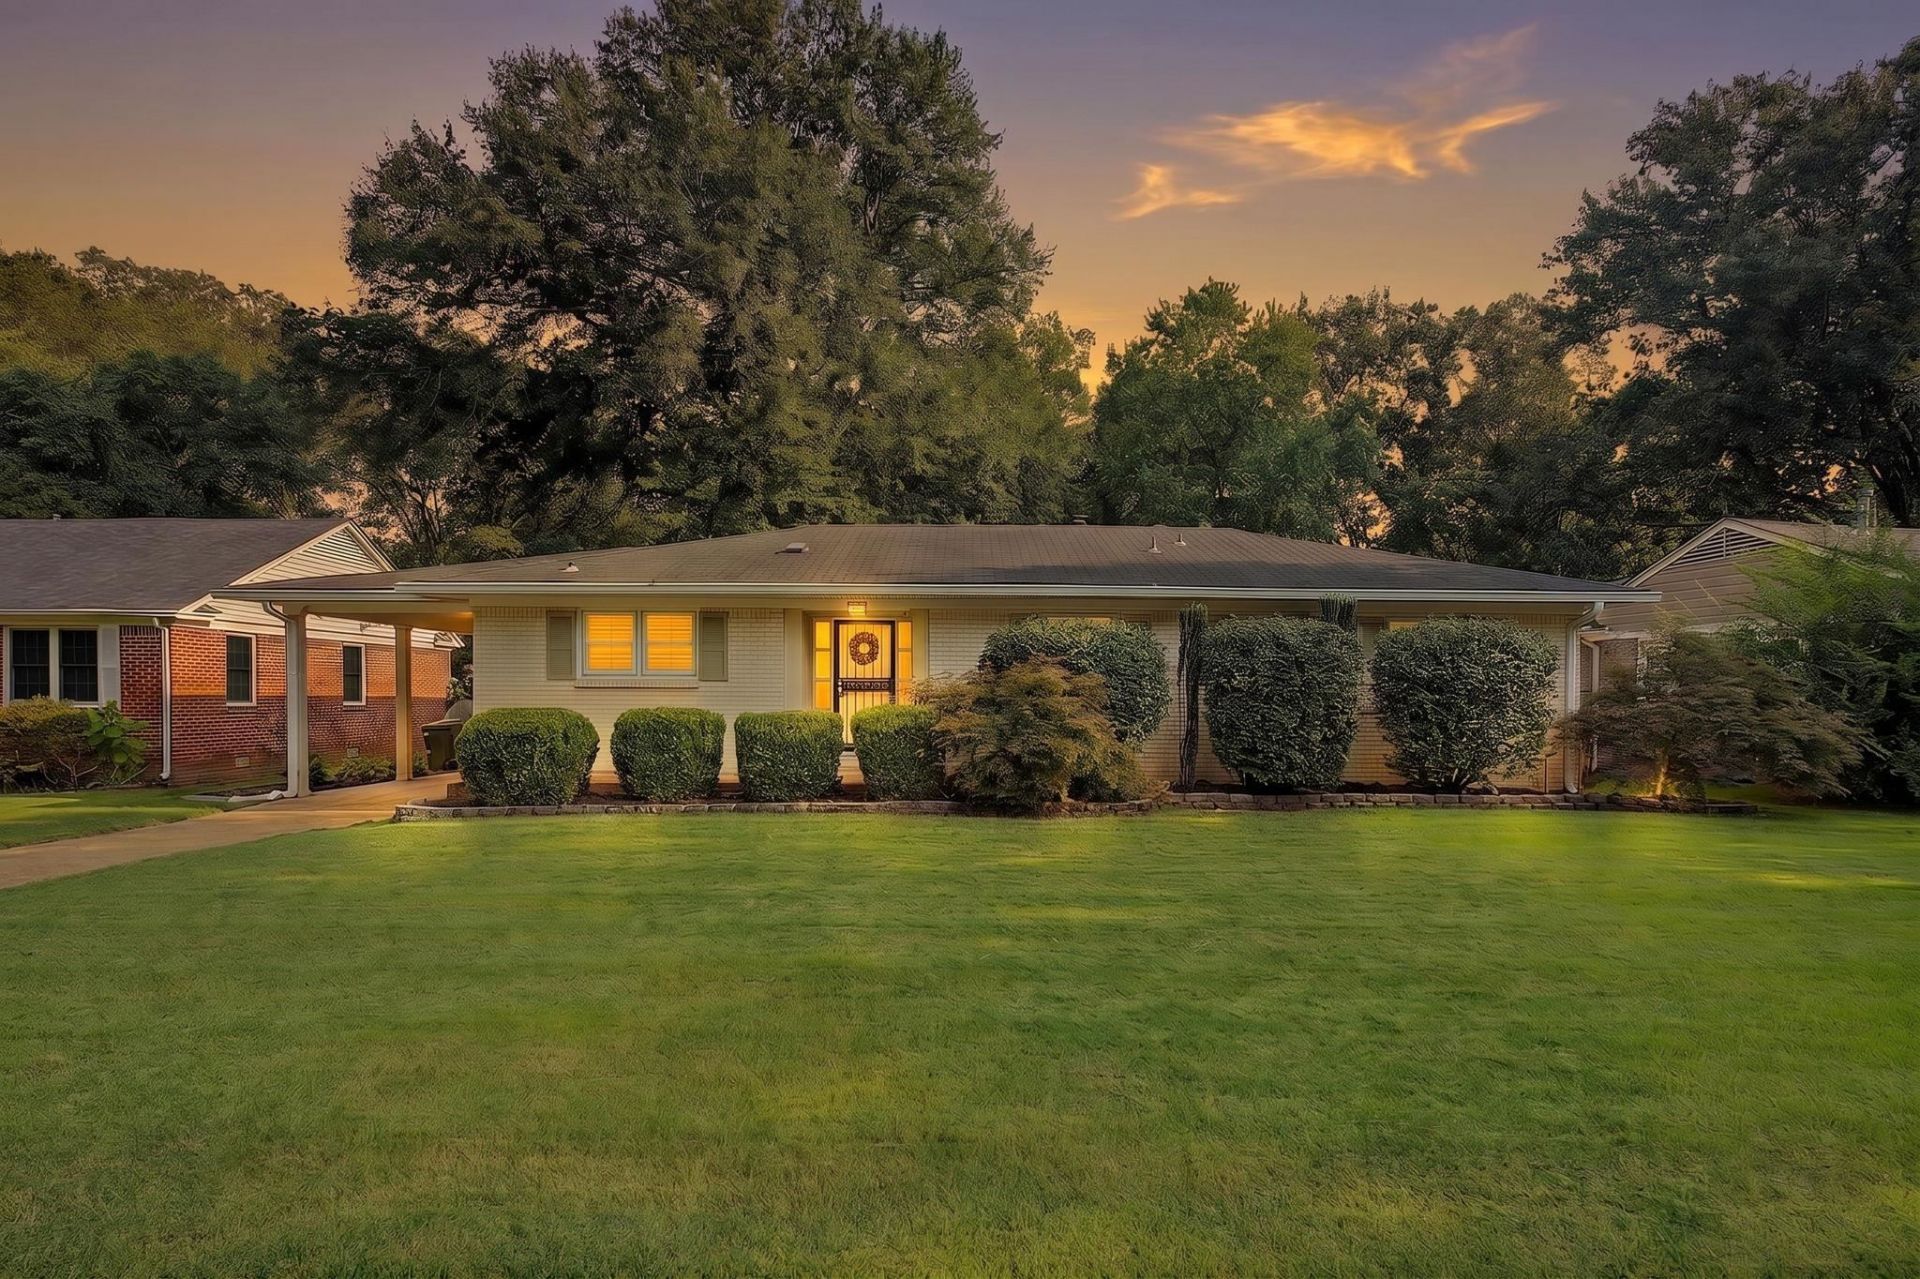
Adorable turnkey home in prime location on a peaceful street! This beautifully updated 3-bedroom, 2-bath home features lovely hardwood floors throughout, a beautifully renovated, light & airy kitchen completed in 2024, and updated baths. The fabulous laundry/mudroom adds everyday convenience, while the large cedar closet provides excellent storage. The floor plan offers a warm and comfortable living room as well as a separate living area which offers flexible options as a den, office, playroom, or sunroom. Additional improvements include a new HVAC system in 2021 and freshly painted interior and exterior trim in 2025. Enjoy the large, fenced backyard, perfect for entertaining, pets, or children at play. Conveniently located near Audubon Park, shopping, and great restaurants. OPEN HOUSE SUNDAY AUGUST 2ND 1-3!
Property Features
Property Type: Residential - Single Family
Cooling: Ceiling Fan(s), Central
Fenced: Yes
Heating: Central
Home Style: Ranch
Lot Size: 0.34 Acres
Roof Type: Composition Shingles
Year Built: 1952
Feature Descriptions
Additional Rooms: Laundry Room, Entry Hall, Attic
Bed and Bath: All Bedrooms Down,1 or More BR Down, Primary Down, Renovated Bathroom
Exterior: Wrought Iron Security Drs, Storage Building, Patio, Wood Fence
Exterior/ Windows: Brick Veneer, Vinyl Siding, Wood Window(s), Storm Door(s)
Floors/ Ceilings: Part Hardwood, Tile, Smooth Ceiling
Interior: Cedar Lined Closet(s), Pull Down Attic Stairs, Attic Access
Interior Equipment: Range/Oven, Disposal, Dishwasher
Living/ Dining Room: Separate Living Room, Separate Dining Room, Separate Den, Updated/Renovated Kitchen, Breakfast Bar, Island In Kitchen
Lot: Some Trees, Level, Professionally Landscaped, Wood Fenced
Master Bath: Smooth Ceiling, Tile Floor
Total Rooms: 7
Water/ Sewer: Electric Water Heater, Public Sewer, Public Water
Room Sizes
Primary Bedroom: 14x12
Bedroom 2: 11x12
Bedroom 3: 13x11
Dining Area: 11x11
Den/ Great Room: 14x10
Kitchen: 14x11
Living room: 18x13
Listed By / Shown By
Listed By
Agency Name: Crye-Leike, Inc., REALTORS

Shown By
Agent Name: Robert Redditt Jr.
Agent Phone:
Source: MAAR MLS
Estimate Your Payment
Estimated Payment
$ 818.10 per month $723.31 Principal & Interest $0.00 Property Tax (data not provided by mls) $94.79 Homeowner's InsuranceChange Payment Information
Privacy Policy / DMCA Notice / ADA Accessibility


This site is hosted, designed and copyright
© 1994 - 2026 by
Delta Media Group, Inc. -- Patent Pending --
4681 Crossover Ln | MLS# 10227335
This single family home located at 4681 Crossover Ln, Memphis, TN 38117 is currently listed for sale by Crye-Leike, Inc., REALTORS, with an asking price of $325,000. This property was built in 1952 and has 3 bedrooms and 2 full baths. Crossover Ln is located in the COLONIAL ACRES subdivision. Search COLONIAL ACRES real estate on robertredditt.crye-leike.com today.