Robert Redditt Jr.

BEDS4
BATHS3 full
MLS#10213744
STATUSActive
PROPERTY TYPEResidential - Single Family
SUBDIVISIONMANOR AT HALL CREEK
NEIGHBORHOODArlington - North
Property Description
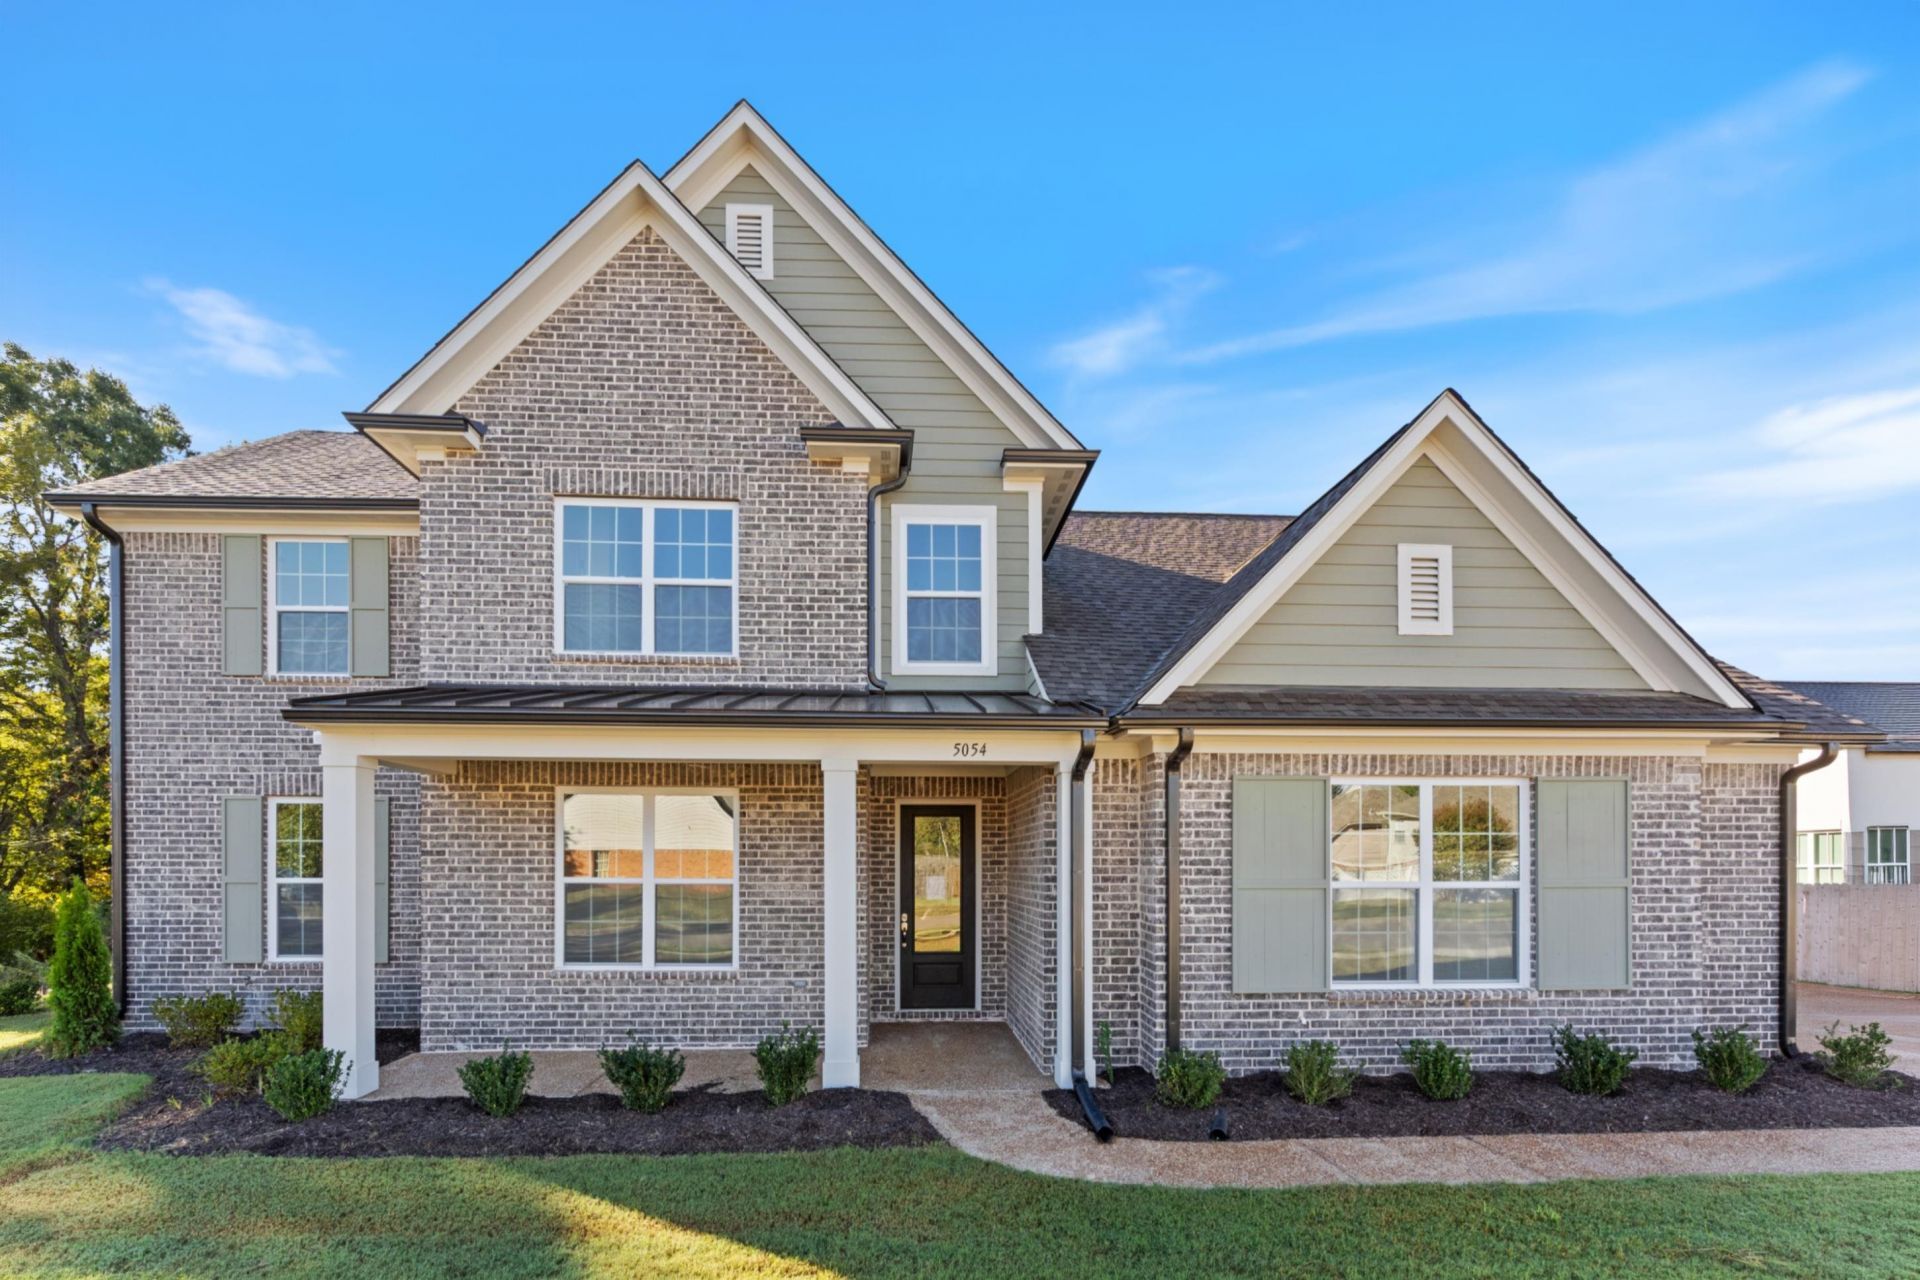
Welcome to Arlington! This is our MODEL HOME - AVAILABLE FOR SALE NOW! - 4 bedrooms , 3 full baths, plus LARGE bonus room! 3 car garage. All homes come with a 1 year builders warranty. Plus multiple manufacturer warranties for YEARS to come! Exterior security cameras and alarms included! $14,998 of Builder bonuses are available! Come see this beautiful home before it's gone!
Upcoming Open Houses
Open House Tuesday November 17th, 10:00am - 4:00pm
Open House Wednesday November 18th, 10:00am - 4:00pm
Open House Thursday November 19th, 10:00am - 4:00pm
Open House Friday November 20th, 10:00am - 4:00pm
Open House Saturday November 21st, 10:00am - 4:00pm
Property Features
Property Type: Residential - Single Family
Cooling: Central
Garage: 3 car attached
Heating: Central
Home Style: Traditional
Lot Size: 0.30 Acres
Year Built: 2026
Feature Descriptions
Bed and Bath: 1 or More BR Down, Primary Down, Split Bedroom Plan, Renovated Bathroom, Luxury Primary Bath, Double Vanity Bath, Separate Tub & Shower, Full Bath Down
Days on Site: 291
Exterior: Porch, Patio, Covered Patio, Sidewalks
Exterior/ Windows: Brick Veneer, Double Pane Window(s), Wood/Composition
Floors/ Ceilings: 9 or more Ft. Ceiling, Part Carpet, Part Hardwood, Smooth Ceiling, Tile
Living/ Dining Room: Breakfast Bar, Great Room, Island In Kitchen, LR/DR Combination, Pantry, Updated/Renovated Kitchen
Lot: Level
Parking/ Storage: Driveway/Pad, Garage Door Opener(s), More than 3 Coverd Spaces, Side-Load Garage
Total Rooms: 7
Room Sizes
Primary Bedroom: tbd
Dining Area: tbd
Den/ Great Room: tbd
Living room: tbd
Listed By / Shown By
Listed By
Agency Name: Grant & Co., REALTORS
Agency Phone: 901-854-0525
Shown By
Agent Name: Robert Redditt Jr.
Agent Phone:
Agency Title: Crye-Leike Real Estate Services

Source: MAAR MLS
Estimate Your Payment
Estimated Payment
$ 1,258.49 per month $1,112.67 Principal & Interest $0.00 Property Tax (data not provided by mls) $145.82 Homeowner's InsuranceChange Payment Information
Privacy Policy / DMCA Notice / ADA Accessibility


This site is hosted, designed and copyright
© 1994 - 2026 by
Delta Media Group, Inc. -- Patent Pending --
5054 Summers Rd | MLS# 10213744
This single family home located at 5054 Summers Rd, Arlington, TN 38002 is currently listed for sale with an asking price of $499,950. This property was built in 2026 and has 4 bedrooms and 3 full baths. Summers Rd is located in the MANOR AT HALL CREEK subdivision. Search MANOR AT HALL CREEK real estate on robertredditt.crye-leike.com today.