Robert Redditt Jr.

BEDS3
BATHS1 full
MLS#10222799
STATUSActive
PROPERTY TYPEResidential - Single Family
SUBDIVISIONSHANKMANDALE 1ST ADD
NEIGHBORHOODWhite Station
Property Description
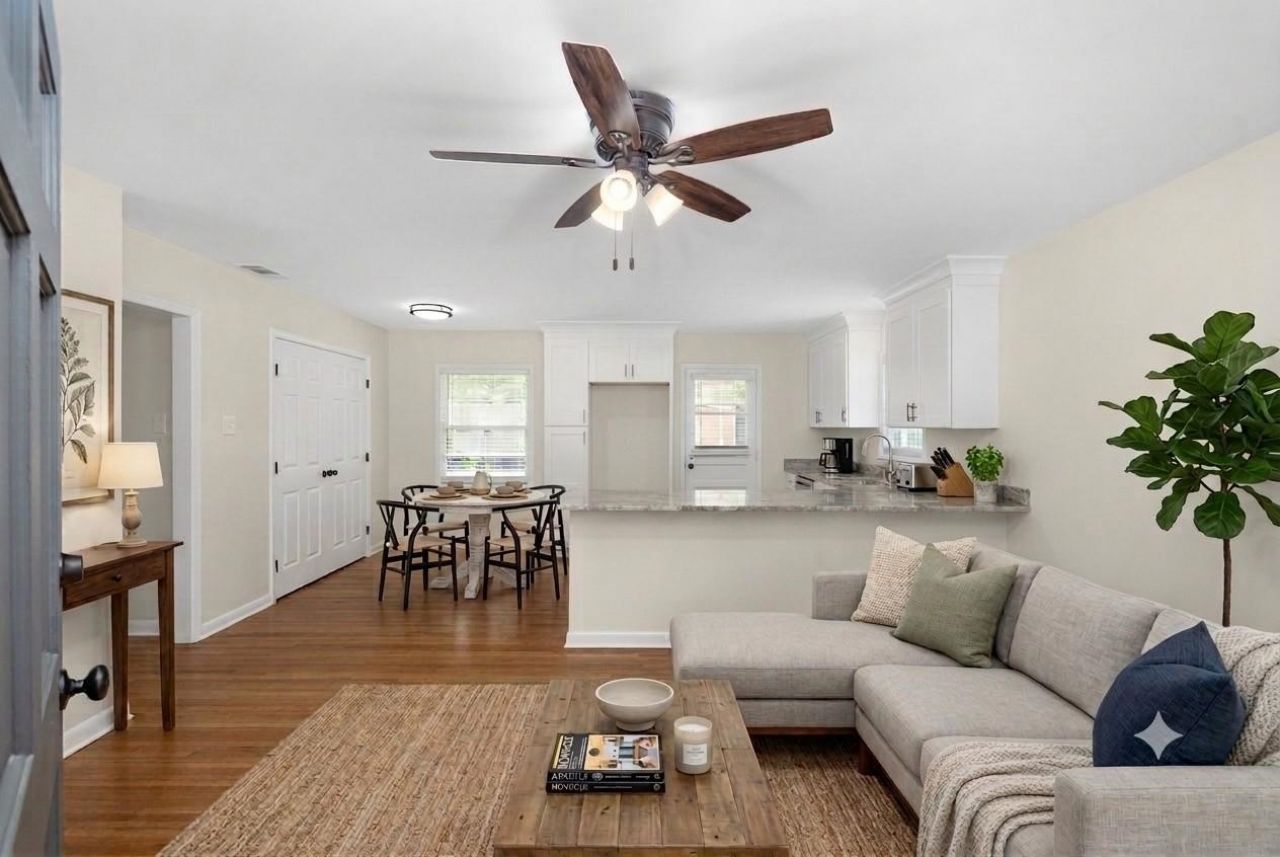
Welcome home to this beautifully renovated, turn-key gem in the highly sought-after Richland/White Station school district! Step inside to a stunning, light-filled open kitchen concept designed for modern living. Brand-new custom cabinets with soft-close drawers, deep kitchen undermount sink, Granite countertop island, and stainless steel appliances. Brand-NEW ROOF, fresh neutral interior paint, and gorgeously refinished hardwood floors throughout. All-new light fixtures, ceiling fans, 2" blinds, and updated door hardware. Remodeled bathroom with custom tile surround, dedicated laundry closet, Spacious, fully fenced backyard complete with storage shed. Excellent curb appeal with painted brick and new shutters. Some virtually stage photos. Call Owner/Agent today for showing!
Property Features
Property Type: Residential - Single Family
Cooling: Central
Fenced: Yes
Heating: Central
Home Style: Traditional, Ranch
Lot Size: 0.23 Acres
Roof Type: Composition Shingles
Year Built: 1959
Feature Descriptions
Bed and Bath: All Bedrooms Down, Renovated Bathroom
Days on Site: 38
Exterior: Patio
Exterior/ Windows: Brick Veneer
Floors/ Ceilings: Hardwood Throughout, Tile, Smooth Ceiling
Interior Equipment: Range/Oven, Dishwasher
Living/ Dining Room: Separate Living Room, Updated/Renovated Kitchen, Eat-In Kitchen, Breakfast Bar, Pantry, Washer/Dryer Connections
Lot: Some Trees, Wood Fenced, Chain Fenced
Master Bath: Smooth Ceiling, Tile Floor
Master Bedroom: Level 1,Smooth Ceiling, Hardwood Floor
Parking/ Storage: Driveway/Pad
Total Rooms: 6
Water/ Sewer: Public Sewer, Public Water
Room Sizes
Primary Bedroom: 13x11
Bedroom 2: 12x9
Bedroom 3: 11x9
Kitchen: 9x9
Breakfast Room: 10x7
Listed By / Shown By
Listed By
Agency Name: Keller Williams Realty
Shown By
Agent Name: Robert Redditt Jr.
Agent Phone:
Agency Title: Crye-Leike Real Estate Services

Source: MAAR MLS
Estimate Your Payment
Estimated Payment
$ 503.20 per month $444.89 Principal & Interest $0.00 Property Tax (data not provided by mls) $58.30 Homeowner's InsuranceChange Payment Information
Privacy Policy / DMCA Notice / ADA Accessibility


This site is hosted, designed and copyright
© 1994 - 2026 by
Delta Media Group, Inc. -- Patent Pending --
556 Herzl St | MLS# 10222799
This single family home located at 556 Herzl St, Memphis, TN 38117 is currently listed for sale with an asking price of $199,901. This property was built in 1959 and has 3 bedrooms and 1 full baths. Herzl St is located in the SHANKMANDALE 1ST ADD subdivision. Search SHANKMANDALE 1ST ADD real estate on robertredditt.crye-leike.com today.