Robert Redditt Jr.

BEDS3
BATHS2 full
MLS#10227824
STATUSActive
PROPERTY TYPEResidential - Single Family
SUBDIVISIONOAKSHIRE BLK C
NEIGHBORHOODWhitehaven-Southland Mall
Property Description
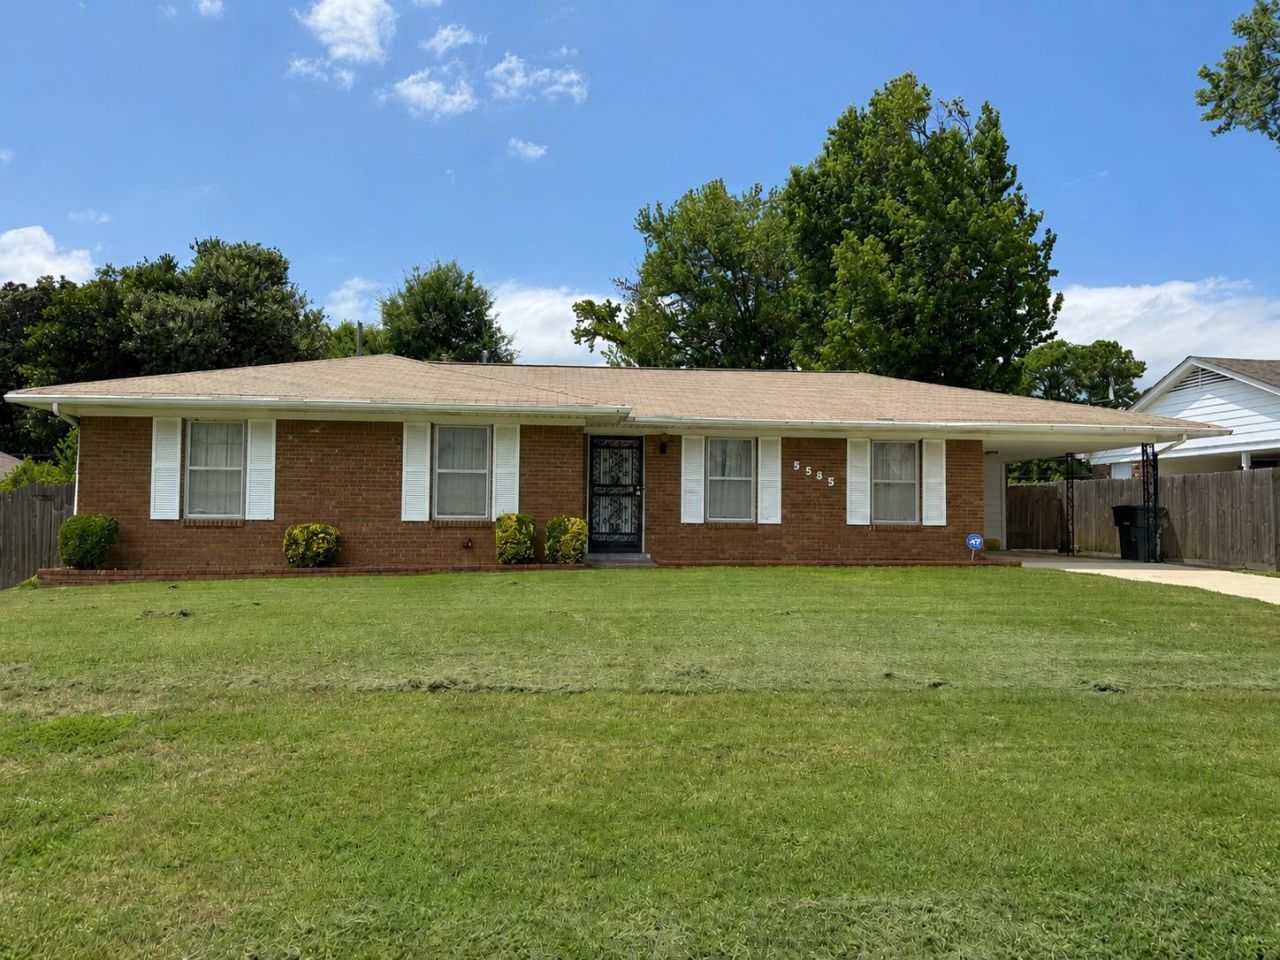
Welcome to this well-maintained 3-bedroom, 2-bath traditional ranch home! Offered at $170,000, this 1,543-square-foot home features all bedrooms on one level and offers both a spacious living room and a large den, providing plenty of room to spread out. The den showcases brand-new carpet, while the eat-in kitchen includes a breakfast area and is conveniently located next to the laundry room. Major updates include a new HVAC system and a water heater replaced in 2022, giving buyers added peace of mind. Step outside to enjoy the fully fenced backyard with a covered patio, perfect for relaxing or entertaining. Complete with a private driveway and additional storage room, this home is an excellent opportunity for first-time buyers, downsizers, or investors. Don't miss your chance to make this one yours! (Select images are virtually staged.)
Property Features
Property Type: Residential - Single Family
Cooling: Central
Fenced: Yes
Heating: Central
Home Style: Traditional, Ranch
Lot Size: 0.23 Acres
Roof Type: Composition Shingles
Year Built: 1967
Feature Descriptions
Additional Rooms: Laundry Room, Storage Room
Bed and Bath: All Bedrooms Down,1 or More BR Down, Primary Down
Days on Site: 5
Exterior: Covered Patio
Exterior/ Windows: Brick Veneer
Floors/ Ceilings: Part Carpet, Tile, Vinyl/Luxury Vinyl Floor
Interior: All Window Treatments
Interior Equipment: Range/Oven
Living/ Dining Room: Separate Living Room, Great Room, Eat-In Kitchen, Vinyl/Luxury Vinyl Floor
Lot: Level, Chain Fenced
Master Bath: Tile Floor
Master Bedroom: Level 1,Carpet
Parking/ Storage: Driveway/Pad, Storage Room(s)
Total Rooms: 6
Water/ Sewer: Public Sewer, Public Water
Room Sizes
Primary Bedroom: 13x11
Bedroom 2: 13x11
Bedroom 3: 15x13
Dining Area: 9x6
Den/ Great Room: 24x11
Kitchen: 8x9
Living room: 15x15
Listed By / Shown By
Listed By
Agency Name: MidSouth Residential, LLC
Agency Phone: 901-507-4680
Shown By
Agent Name: Robert Redditt Jr.
Agent Phone:
Agency Title: Crye-Leike Real Estate Services

Source: MAAR MLS
Estimate Your Payment
Estimated Payment
$ 427.93 per month $378.35 Principal & Interest $0.00 Property Tax (data not provided by mls) $49.58 Homeowner's InsuranceChange Payment Information
Privacy Policy / DMCA Notice / ADA Accessibility


This site is hosted, designed and copyright
© 1994 - 2026 by
Delta Media Group, Inc. -- Patent Pending --
5585 Santa Barbara St | MLS# 10227824
This single family home located at 5585 Santa Barbara St, Memphis, TN 38116 is currently listed for sale with an asking price of $170,000. This property was built in 1967 and has 3 bedrooms and 2 full baths. Santa Barbara St is located in the OAKSHIRE BLK C subdivision. Search OAKSHIRE BLK C real estate on robertredditt.crye-leike.com today.