Robert Redditt Jr.

BEDS4
BATHS2 full
MLS#10227016
STATUSActive
PROPERTY TYPEResidential - Single Family
SUBDIVISIONNORMAL SCHOOL PLACE
NEIGHBORHOODGetwell-Park
Property Description
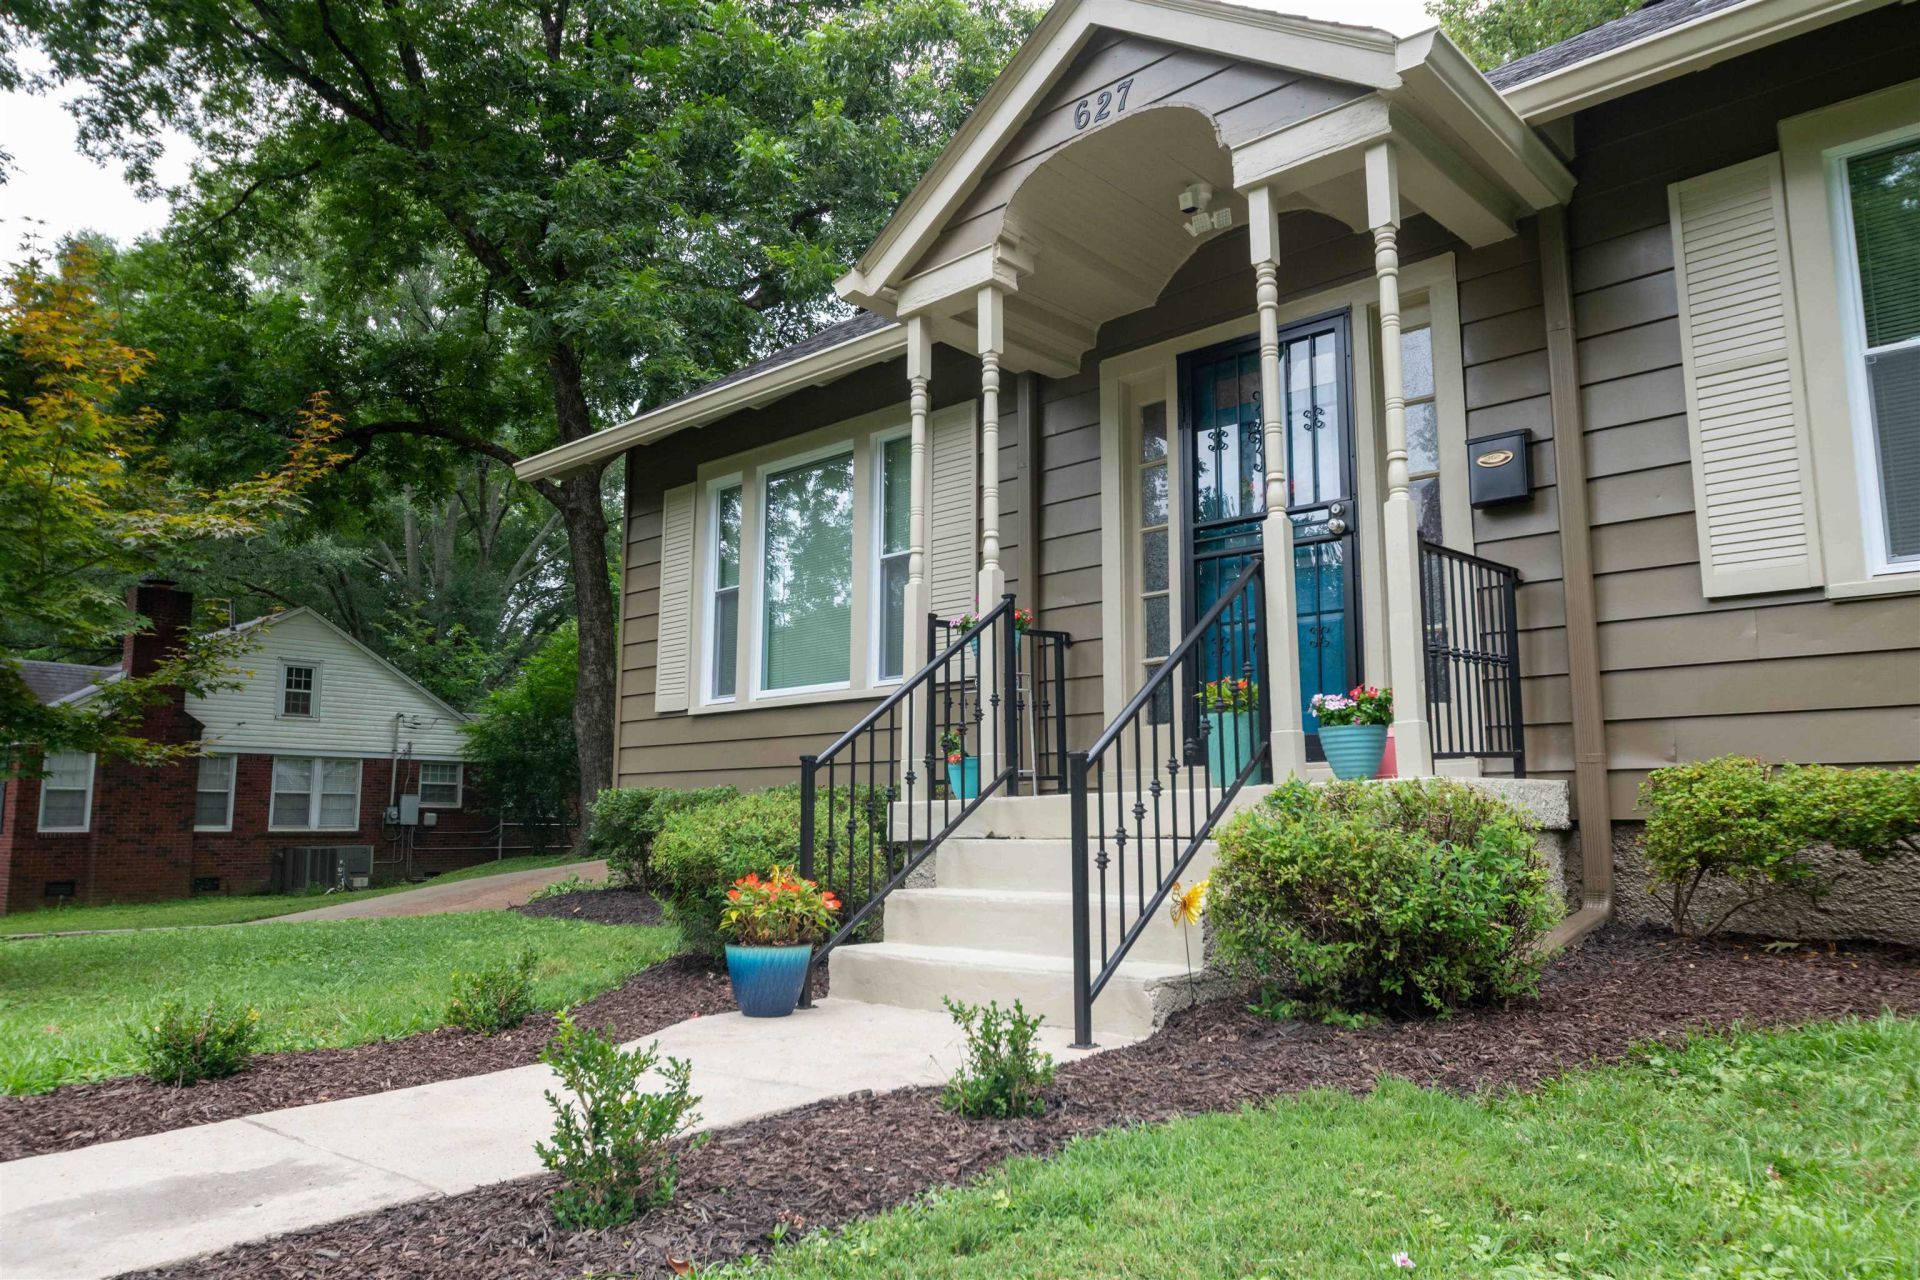
Classic charm, thoughtful updates, and plenty of space inside and out define 627 Watson St. Conveniently located near the University of Memphis, Audubon Park, and the Memphis Botanic Garden, this 4-bedroom, 2-bath home offers timeless character with modern comfort. The main level features inviting living and dining areas, an updated kitchen with white cabinetry and stainless-steel appliances, two bedrooms, and a full bath. Upstairs you'll find a private primary suite, an additional bedroom, and a second full bath. The fenced backyard includes a pergola-covered patio and room to relax or entertain. There is a carport and RV charger. A detached two-story building provides flexible space for a workshop, studio, home gym, or storage. A storm cellar adds peace of mind.
Property Features
Property Type: Residential - Single Family
Cooling: Central, Window Unit(s)
Fenced: Yes
Heating: Central
Home Style: Bungalow
Lot Size: 0.39 Acres
Roof Type: Composition Shingles
Year Built: 1938
Feature Descriptions
Bed and Bath: 1 or More BR Down, Primary Up, Vaulted/Coffered Primary, Full Bath Down
Exterior: Storage Building, Patio, Wood Fence
Exterior/ Windows: Vinyl Siding
Floors/ Ceilings: Part Hardwood, Part Carpet
Interior Equipment: Range/Oven, Gas Cooking, Dishwasher, Microwave, Refrigerator, Washer, Dryer
Living/ Dining Room: Separate Living Room, Separate Dining Room, Updated/Renovated Kitchen, Washer/Dryer Connections
Lot: Some Trees, Landscaped
Master Bedroom: Level 2,Full Bath
Parking/ Storage: Driveway/Pad, Workshop(s)
Pool: Above Ground
Swimming Pool: Yes
Total Rooms: 9
Water/ Sewer: Public Sewer, Public Water
Room Sizes
Primary Bedroom: 12x15
Bedroom 2: 10x9
Bedroom 3: 12x13
Bedroom 4: 11x12
Dining Area: 10x9
Den/ Great Room: 0
Kitchen: 14x8
Living room: 23x13
Listed By / Shown By
Listed By
Agency Name: Coldwell Banker Collins-Maury
Shown By
Agent Name: Robert Redditt Jr.
Agent Phone:
Agency Title: Crye-Leike Real Estate Services

Source: MAAR MLS
Estimate Your Payment
Estimated Payment
$ 777.83 per month $687.70 Principal & Interest $0.00 Property Tax (data not provided by mls) $90.13 Homeowner's InsuranceChange Payment Information
Privacy Policy / DMCA Notice / ADA Accessibility


This site is hosted, designed and copyright
© 1994 - 2026 by
Delta Media Group, Inc. -- Patent Pending --
627 Watson St | MLS# 10227016
This single family home located at 627 Watson St, Memphis, TN 38111 is currently listed for sale with an asking price of $309,000. This property was built in 1938 and has 4 bedrooms and 2 full baths. Watson St is located in the NORMAL SCHOOL PLACE subdivision. Search NORMAL SCHOOL PLACE real estate on robertredditt.crye-leike.com today.