Robert Redditt Jr.

BEDS6
BATHS4 full 3 partial
MLS#10226985
STATUSActive
PROPERTY TYPEResidential - Single Family
SUBDIVISIONEARLY BRADSHAW
NEIGHBORHOODWhite Station
Property Description
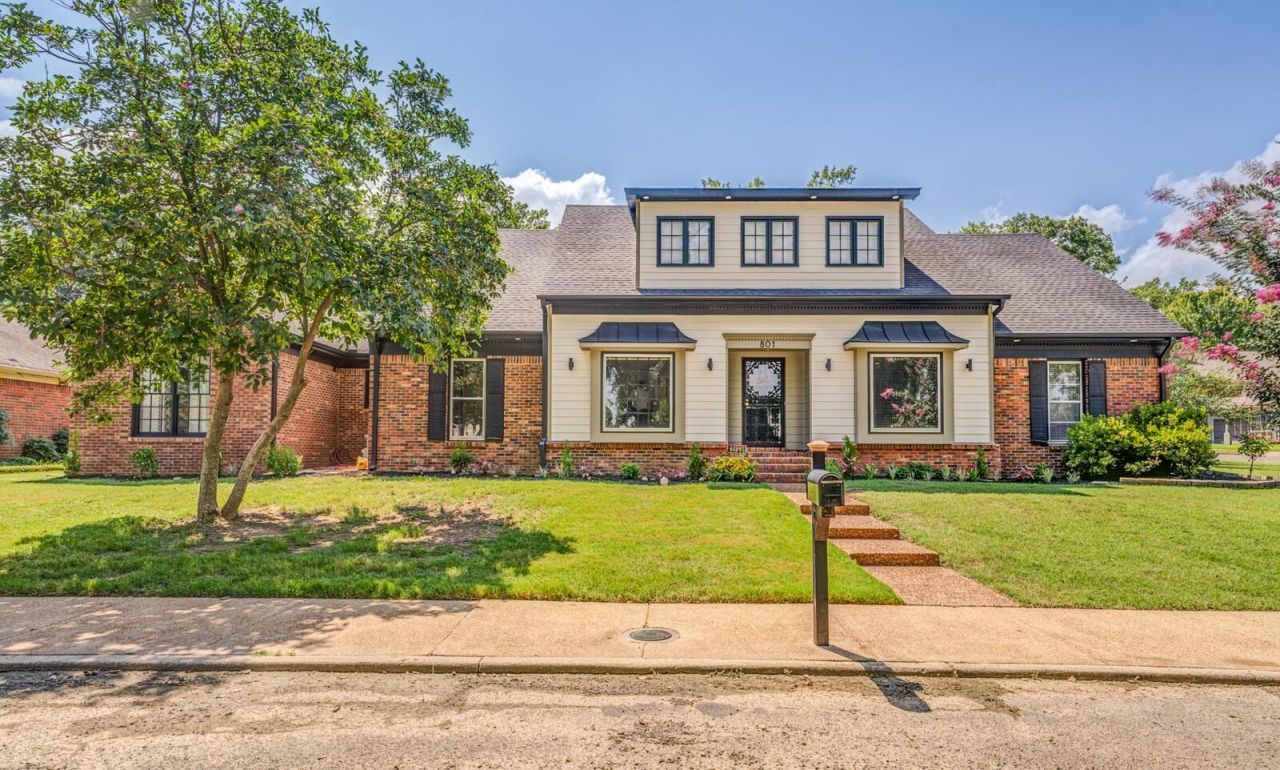
Awesome Addition/Remodel inside I-240 East Memphis 38120. 6BR/4.3BA/2 Car Garage. Exterior painted & custom soffit lights added July 2026. Floor Plan in Photos. SMOOTH ceilings! Dream Kitchen w/GRANITE tops at custom cabinets, gas range, double ovens, 2 dishwashers, 2 sinks, 2 microwaves. 20x15 Great Rm w/marble gas fireplace. 12x16 Living Rm. 13x13 Dining Rm. Luxury Vinyl Floors & walk-in closets at 4 of 5BRs down. 14x18 Luxury Primary BR featuring 11' ceiling, 2 walk-in closets & Luxury Bath w/GRANITE dbl vanity, custom tile floor & walls at large Whirlpool & shower w/frameless glass! Updated Jack n Jill Bath w/2 Privacy GRANITE vanity/toilet rms at BRs 4 & 5. Centered 21x15 Game Rm up w/9' ceilings, hardwood floor. 13x14 BR6, 14x15 Office, 6x6 Security Equipment closet & updated Jack n Jill Bath w/2 Privacy vanity/toilet rms up. 600+ sf walk-in floored attic or expandable area! 3 HVAC's, tankless water heater. 24x20 Garage w/18' Storage Rm. Mud Rm door to Covered & 20x12 Patio area.
Property Features
Property Type: Residential - Single Family
Cooling: 220 Wiring,3 or More Systems, Ceiling Fan(s), Centra
Fenced: Yes
Fireplaces: 1
Garage: 2 car attached
Heating: Central, Gas,3 or More Systems
Home Style: Traditional
Lot Size: 0.27 Acres
Roof Type: Composition Shingles, Other (See REMARKS)
Year Built: 1977
Feature Descriptions
Additional Rooms: Laundry Room, Library/Study, Bonus Room, Entry Hall, Attic, Storage Room
Bed and Bath: 1 or More BR Down, Primary Down, Vaulted/Coffered Primary, Renovated Bathroom, Luxury Primary Bath, Double Vanity Bath, Whirlpool(s), Separate Tub & Shower, Half Bath Down, Other (See Remarks), Vinyl/Luxury Vinyl Floor
Exterior: Wrought Iron Security Drs, Porch, Patio, Covered Patio, Wood Fence, Sidewalks
Exterior/ Windows: Brick Veneer, Wood/Composition, Wood Window(s), Aluminum Window(s), Double Pane Window(s), Storm Window(s)
Fireplace: Vented Gas Fireplace, In Den/Great Room, Gas Starter, Gas Logs, Glass Doors, Ash Cleanout
Floors/ Ceilings: Part Hardwood, Part Carpet, Tile, Vinyl/Luxury Vinyl Floor, Parquet Floor, Smooth Ceiling, Sprayed Ceiling, Vaulted/Coff/Tray Ceiling
Interior: All Window Treatments, Wet Bar, Walk-In Closet(s), Pull Down Attic Stairs, Walk-In Attic, Mud Room, Smoke Detector(s)
Interior Equipment: Double Oven, Cooktop, Gas Cooking, Disposal, Dishwasher, Microwave, Cable Wired, Cable Available
Living/ Dining Room: Separate Living Room, Separate Dining Room, Great Room, Updated/Renovated Kitchen, Breakfast Bar, Separate Breakfast Room, Pantry, Washer/Dryer Connections, Second Dishwasher
Lot: Level, Cove, Corner, Landscaped, Wood Fenced
Master Bath: Double Sinks, Separate Shower, Smooth Ceiling, Tile Floor, Whirlpool Tub
Parking/ Storage: Driveway/Pad, Storage Room(s), Garage Door Opener(s), Side-Load Garage
Total Rooms: 12
Water/ Sewer: Gas Water Heater, Other (See REMARKS), Public Sewer, Public Water
Room Sizes
Primary Bedroom: 14x18
Bedroom 2: 11x13
Bedroom 3: 13x12
Bedroom 4: 13x11
Bedroom 5: 13x13
Dining Area: 12x13
Den/ Great Room: 20x15
Kitchen: 12x11
Breakfast Room: 8x14
Bonus Room: 21x15
Office: 14x15
Living room: 12x16
Listed By / Shown By
Listed By
Agency Name: Keller Williams Realty
Shown By
Agent Name: Robert Redditt Jr.
Agent Phone:
Agency Title: Crye-Leike Real Estate Services

Source: MAAR MLS
Estimate Your Payment
Estimated Payment
$ 1,963.19 per month $1,735.72 Principal & Interest $0.00 Property Tax (data not provided by mls) $227.47 Homeowner's InsuranceChange Payment Information
Privacy Policy / DMCA Notice / ADA Accessibility


This site is hosted, designed and copyright
© 1994 - 2026 by
Delta Media Group, Inc. -- Patent Pending --
801 Eaton St | MLS# 10226985
This single family home located at 801 Eaton St, Memphis, TN 38120 is currently listed for sale with an asking price of $779,900. This property was built in 1977 and has 6 bedrooms and 4 full and 3 partial baths. Eaton St is located in the EARLY BRADSHAW subdivision. Search EARLY BRADSHAW real estate on robertredditt.crye-leike.com today.