Robert Redditt Jr.

BEDS3
BATHS2 full
MLS#10234234
STATUSPending
PROPERTY TYPEResidential - Single Family
SUBDIVISIONNA
NEIGHBORHOODTipton-Brighton
Property Description
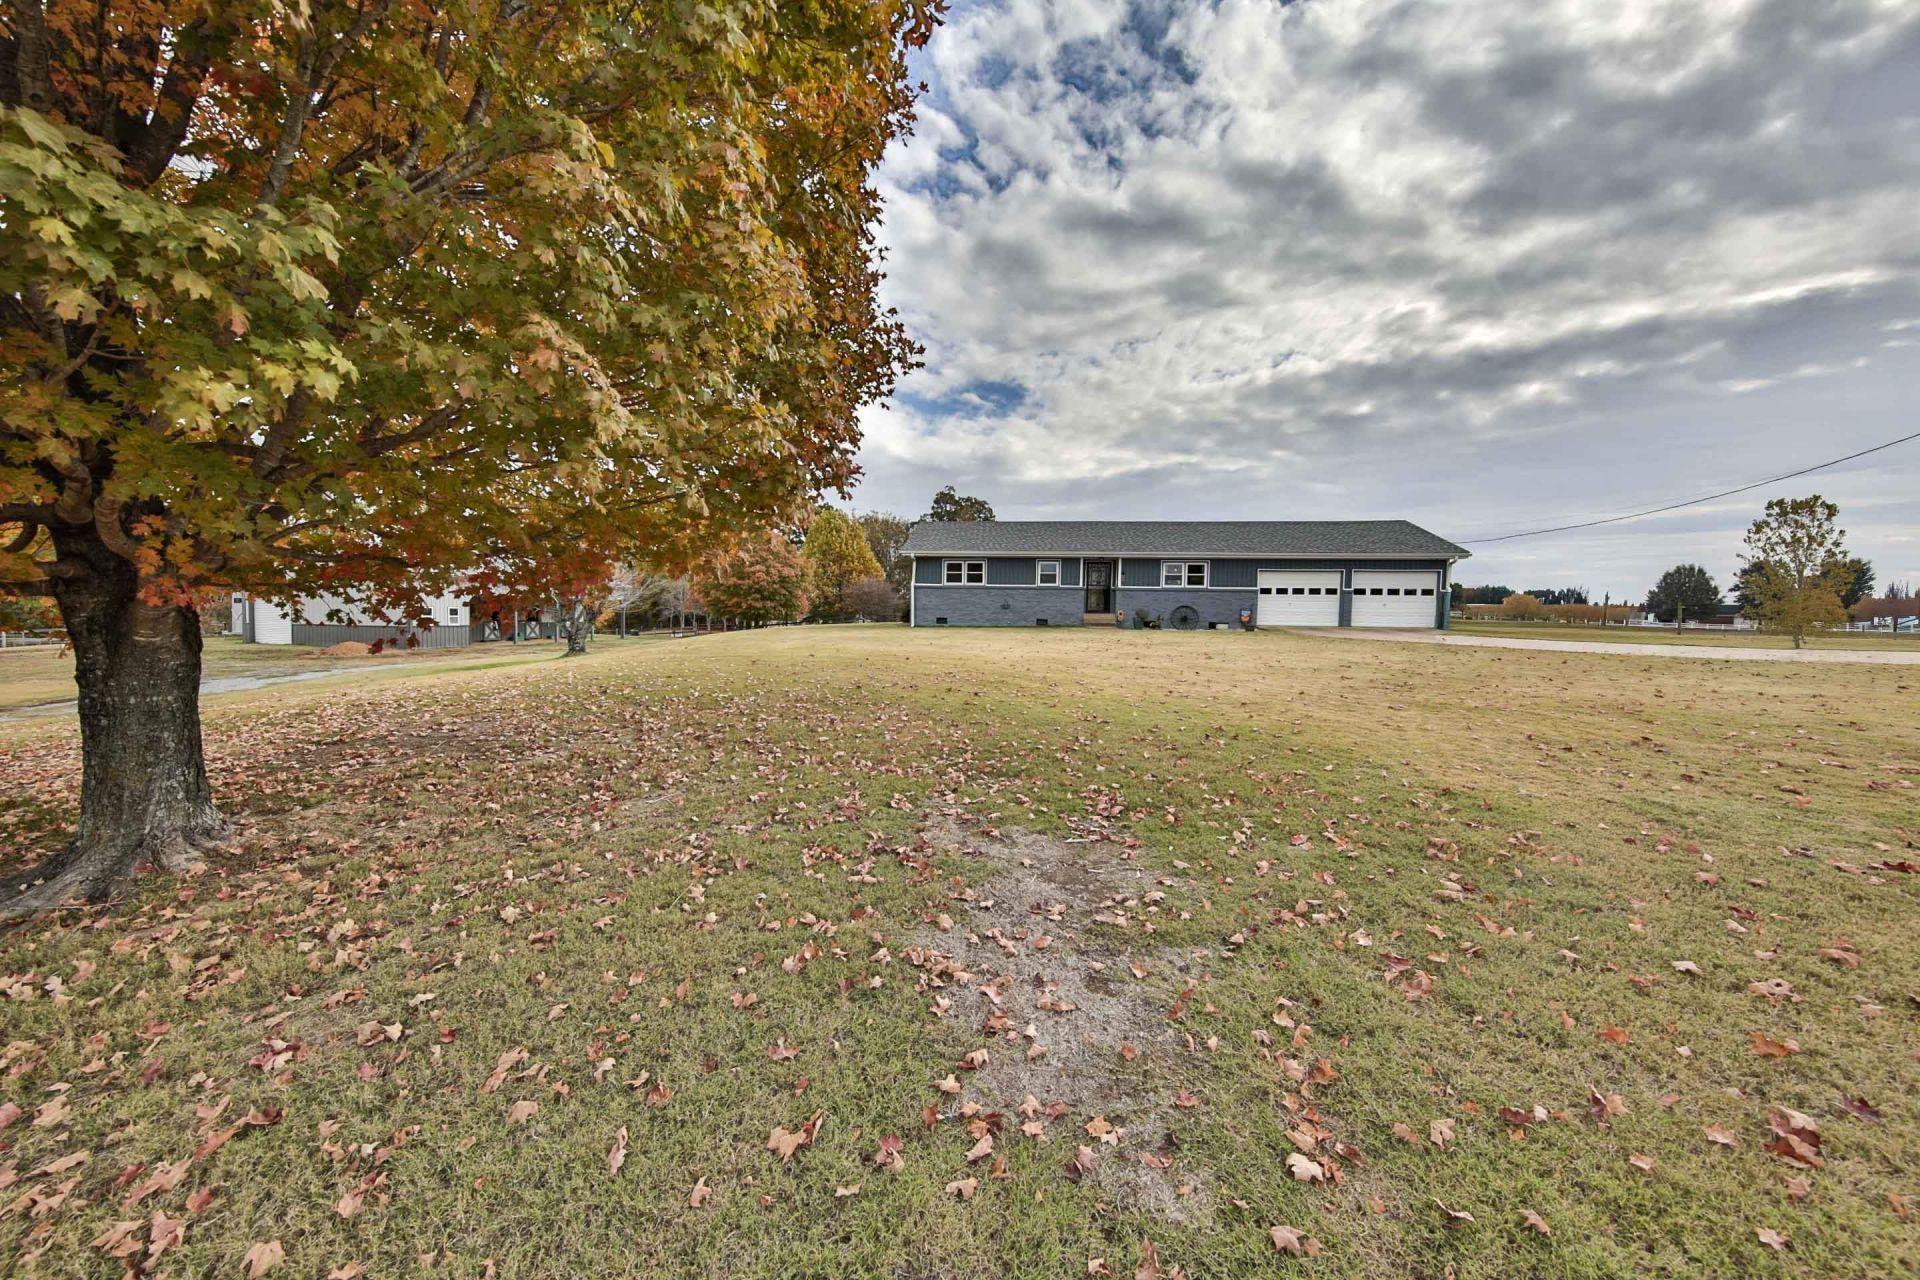
Enjoy country living with room to make it your own on over 7.5 acres! This 3-bedroom, 2-bath home offers comfortable 1-level living, an open-concept/updated kitchen, and a barn/stable for equestrian use or your favorite hobbies. The acreage offers space to relax, explore, garden, or create the kind of outdoor retreat you've been dreaming about. A rare opportunity to enjoy a horse property with plenty of possibilities! (Updates include: 2023 Roof, 2020 Built 30x50 Barn, New LVP Flooring Great Room, Kitchen, & Hallway, Removed wall to create and open-concept kitchen/great room, Complete Kitchen Remodel, Added Vinyl Siding and Painted Exterior Brick, Replaced Windows, New HVAC, Built Laundry Room, Built Deck, 2026 Interior Paint and Carpet.) Select images have been virtually staged.
Property Features
Property Type: Residential - Single Family
Cooling: Ceiling Fan(s), Central
Garage: 2 car attached
Heating: Central
Home Style: Traditional
Lot Size: 7.63 Acres
Roof Type: Composition Shingles
Year Built: 1996
Feature Descriptions
Additional Rooms: Laundry Room
Bed and Bath: All Bedrooms Down, Primary Down
Days on Site: 3
Exterior: Deck, Barn/Stable
Exterior/ Windows: Brick Veneer, Vinyl Siding
Floors/ Ceilings: Part Carpet, Vinyl/Luxury Vinyl Floor
Living/ Dining Room: LR/DR Combination, Updated/Renovated Kitchen, Island In Kitchen, Vinyl/Luxury Vinyl Floor
Master Bath: Dressing Area, Separate Shower, Vinyl/Luxury Vinyl Floor
Parking/ Storage: Driveway/Pad
Total Rooms: 5
Water/ Sewer: Public Water, Septic Tank
Room Sizes
Primary Bedroom: 16x14
Bedroom 2: 15x12
Bedroom 3: 15x11
Den/ Great Room: 16x14
Kitchen: 20x11
Listed By / Shown By
Listed By
Agency Name: MidSouth Residential, LLC
Agency Phone: 901-507-4680
Shown By
Agent Name: Robert Redditt Jr.
Agent Phone:
Agency Title: Crye-Leike Real Estate Services

Source: MAAR MLS
Estimate Your Payment
Estimated Payment
$ 956.55 per month $845.72 Principal & Interest $0.00 Property Tax (data not provided by mls) $110.83 Homeowner's InsuranceChange Payment Information
Privacy Policy / DMCA Notice / ADA Accessibility


This site is hosted, designed and copyright
© 1994 - 2026 by
Delta Media Group, Inc. -- Patent Pending --
840 Dawson Rd | MLS# 10234234
This single family home located at 840 Dawson Rd, Unincorporated, TN 38011 is currently listed for sale with an asking price of $380,000. This property was built in 1996 and has 3 bedrooms and 2 full baths. Dawson Rd is located in the NA subdivision. Search NA real estate on robertredditt.crye-leike.com today.