Robert Redditt Jr.

BEDS4
BATHS2 full 1 partial
MLS#10227300
STATUSActive
PROPERTY TYPEResidential - Single Family
SUBDIVISIONWOODLAKE ESTATES PH2
NEIGHBORHOODCollierville - East
Property Description
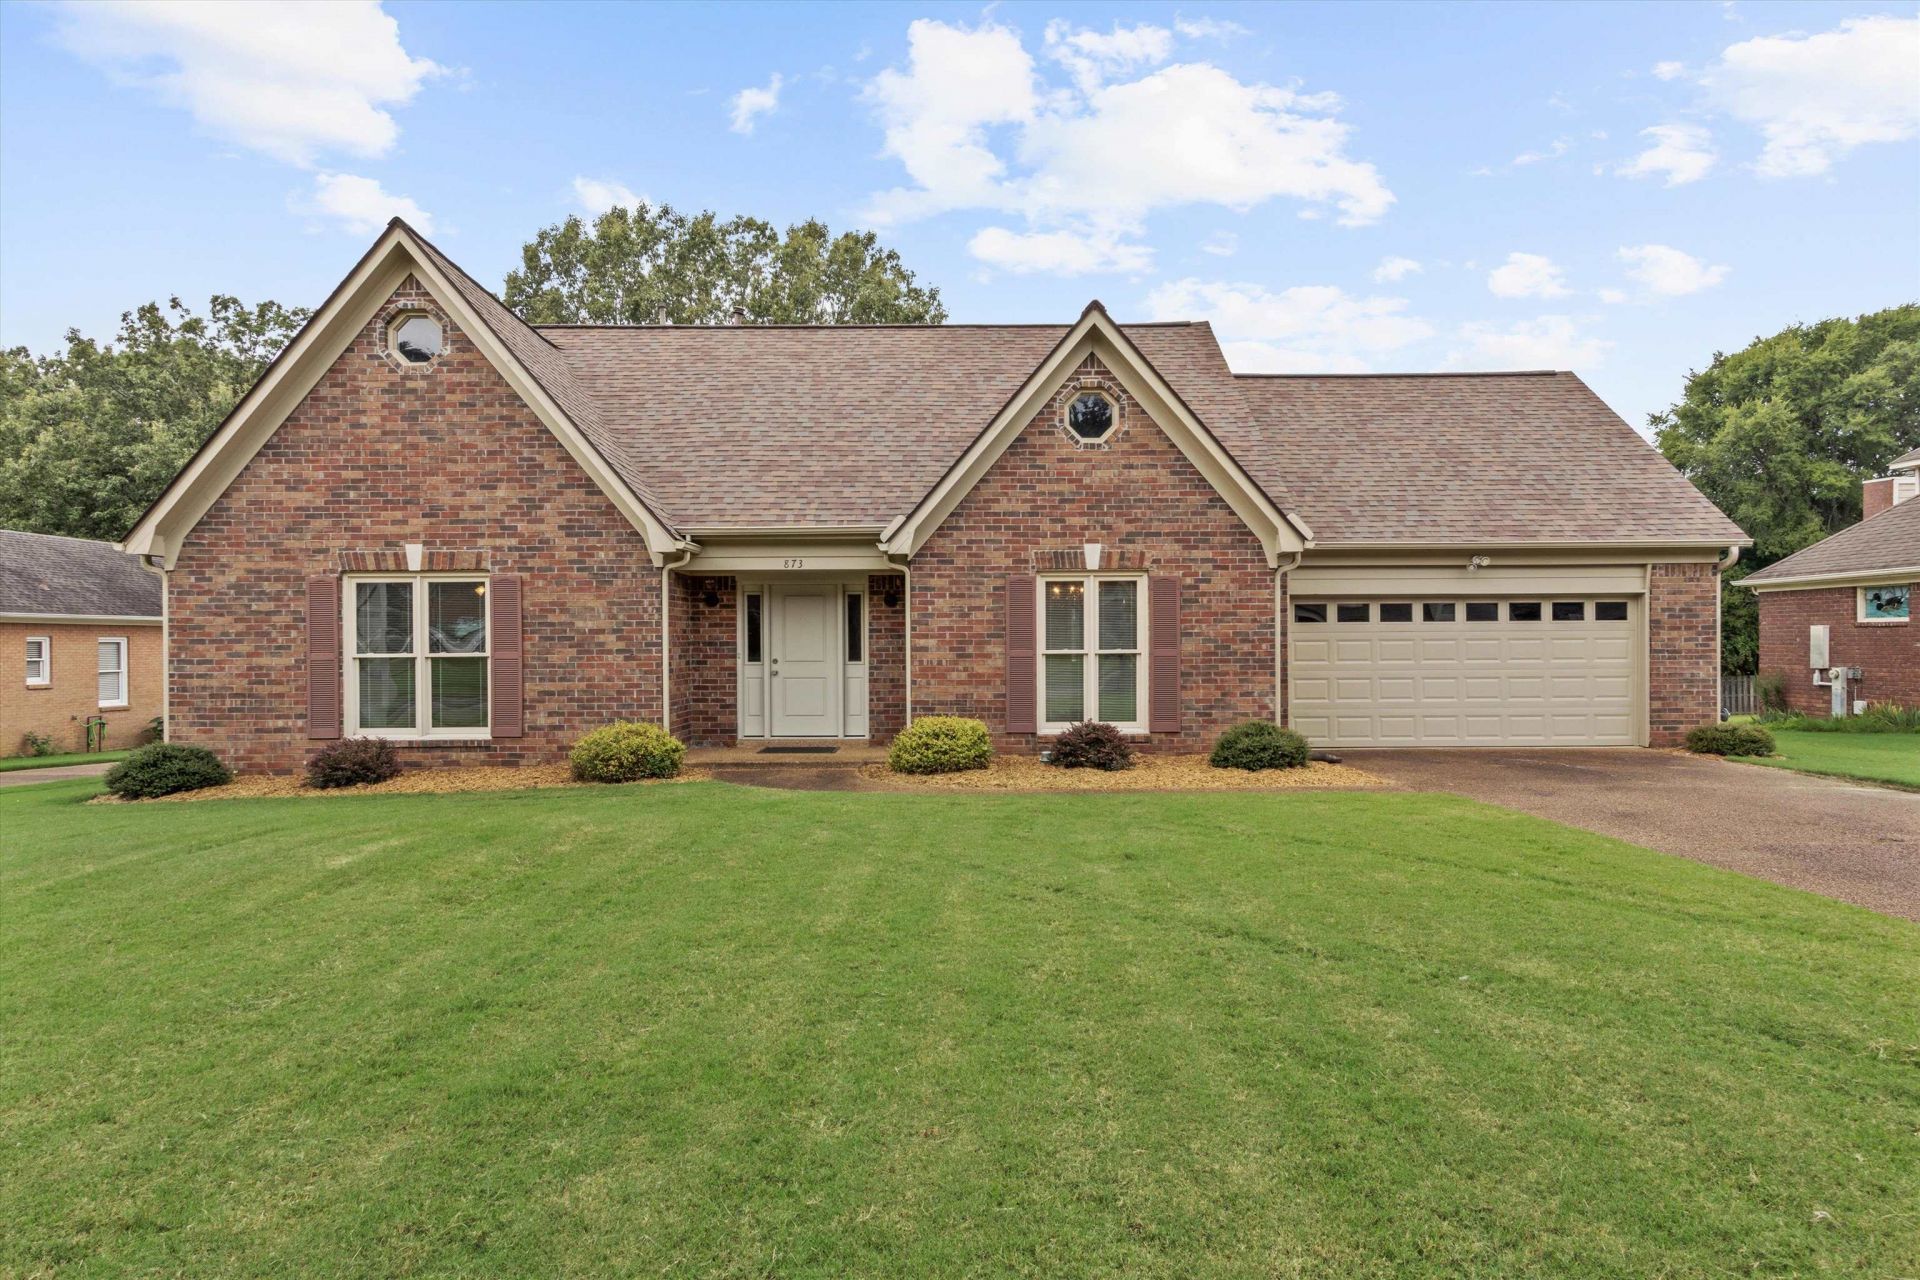
Welcome home to this beautifully maintained 4-bedroom, 2.5-bath home in one of Collierville's most desirable neighborhoods! The spacious floor plan features a sought-after primary suite on the main level, offering both comfort and convenience. Major updates include a roof and back deck that are both less than five years old, along with interior flooring that is less than one year old. Step outside to enjoy the huge, level backyard?perfect for entertaining, outdoor activities, gardening, or simply relaxing. The recently updated deck provides the ideal space for grilling and gathering with friends. For even greater confidence, the home includes a 1-year home warranty. Located within the highly regarded Collierville school district, this property also offers access to outstanding neighborhood amenities, including a scenic lake and playground. With its thoughtful updates, generous outdoor space, desirable floor plan, and exceptional location, this is a home you won't want to miss!
Property Features
Property Type: Residential - Single Family
Cooling: Ceiling Fan(s), Central
Fireplaces: 1
Garage: 2 car attached
Heating: Central
Home Style: Traditional
Lot Size: 0.35 Acres
Year Built: 1995
Feature Descriptions
Bed and Bath: 1 or More BR Down, Double Vanity Bath, Full Bath Down, Half Bath Down, Primary Down, Separate Tub & Shower, Vinyl/Luxury Vinyl Floor
Days on Site: 1
Exterior: Deck
Exterior/ Windows: Brick Veneer, Double Pane Window(s)
Floors/ Ceilings: Part Carpet, Textured Ceiling, Tile, Two Story Foyer, Vinyl/Luxury Vinyl Floor
Interior Equipment: Cable Available, Dishwasher, Microwave, Range/Oven
Living/ Dining Room: Eat-In Kitchen, Pantry, Separate Breakfast Room, Separate Dining Room, Separate Living Room, Vinyl/Luxury Vinyl Floor
Lot: Landscaped, Level
Master Bath: Double Sinks, Separate Shower, Tile Floor
Parking/ Storage: Driveway/Pad, Front-Load Garage, Garage Door Opener(s)
Total Rooms: 7
Room Sizes
Primary Bedroom: 18x12
Bedroom 2: 22x14
Bedroom 3: 12x14
Bedroom 4: 12x12
Dining Area: 12x11
Den/ Great Room: 10x14
Kitchen: 12x13
Breakfast Room: 12x10
Living room: 16x15
Listed By / Shown By
Listed By
Agency Name: Crye-Leike, Inc., REALTORS

Shown By
Agent Name: Robert Redditt Jr.
Agent Phone:
Source: MAAR MLS
Estimate Your Payment
Estimated Payment
$ 1,069.82 per month $945.87 Principal & Interest $0.00 Property Tax (data not provided by mls) $123.96 Homeowner's InsuranceChange Payment Information
Privacy Policy / DMCA Notice / ADA Accessibility


This site is hosted, designed and copyright
© 1994 - 2026 by
Delta Media Group, Inc. -- Patent Pending --
873 Lancelot Ln | MLS# 10227300
This single family home located at 873 Lancelot Ln, Collierville, TN 38017 is currently listed for sale by Crye-Leike, Inc., REALTORS, with an asking price of $425,000. This property was built in 1995 and has 4 bedrooms and 2 full and 1 partial baths. Lancelot Ln is located in the WOODLAKE ESTATES PH2 subdivision. Search WOODLAKE ESTATES PH2 real estate on robertredditt.crye-leike.com today.