Robert Redditt Jr.

BEDS3
BATHS2 full 1 partial
MLS#10227704
STATUSActive
PROPERTY TYPEResidential - Single Family
SUBDIVISIONna
NEIGHBORHOODHardin County
Property Description
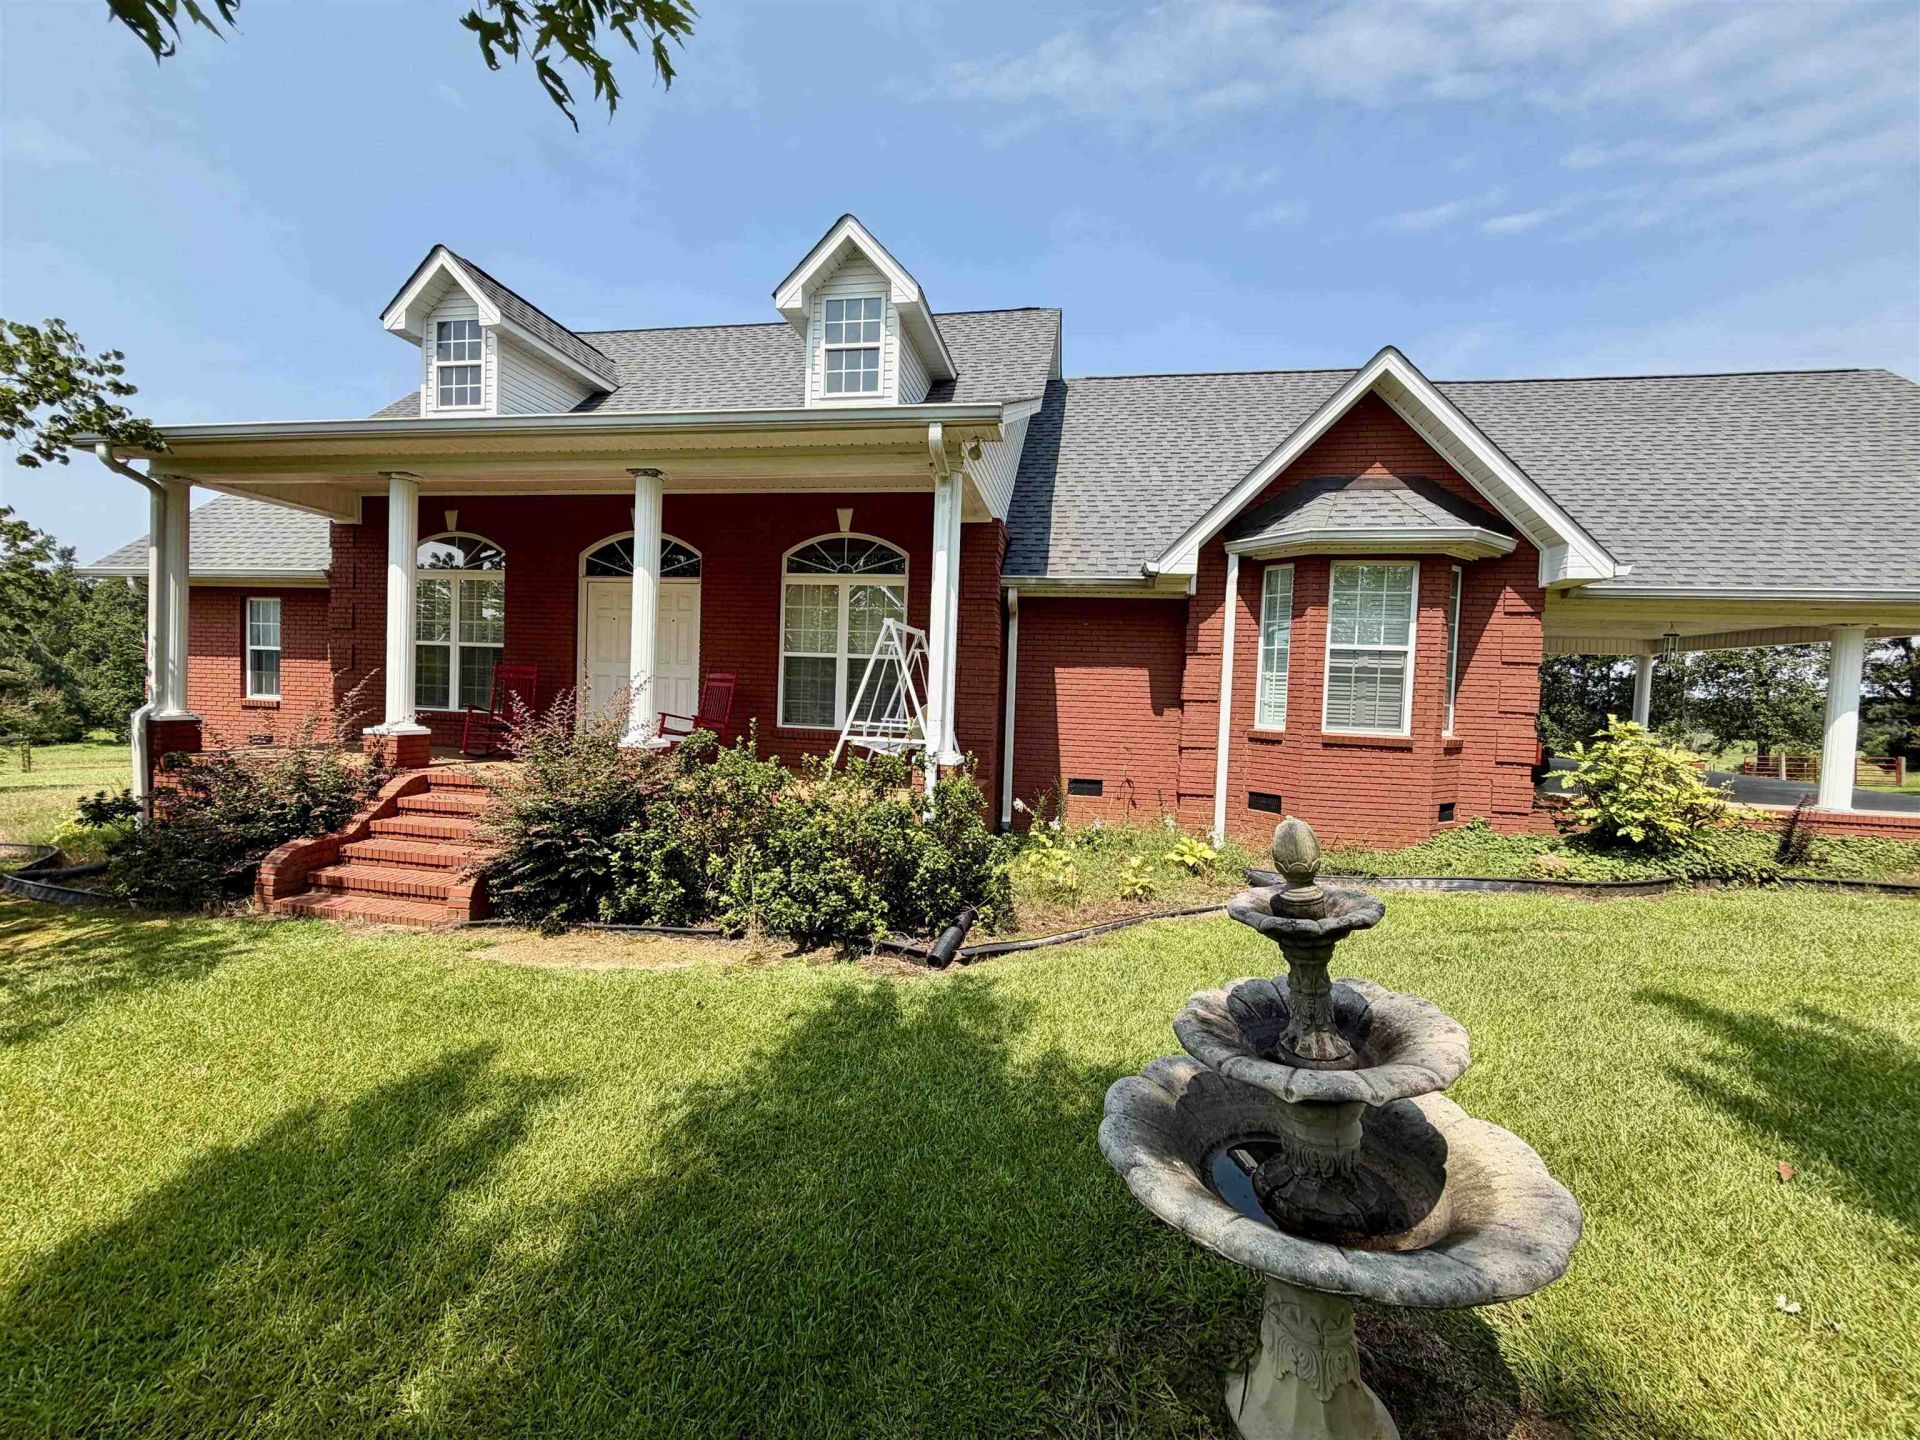
#5592-Escape to peaceful Tennessee country living on 43.12 fenced acres featuring pasture, timber, and three stocked ponds. A long gravel driveway leads to this beautiful brick home with a welcoming front porch, tall white columns, and a spacious covered rear porch with composite decking, decorative railing, and dual ceiling fans. Inside offers 3 bedrooms, 2.5 baths, hardwood and tile flooring, 10-foot ceilings in the main living areas and primary suite, crown molding throughout, plantation shutters, and a spacious primary suite with a walk-in closet. The kitchen includes the refrigerator, stove, dishwasher, and microwave. Outdoors you'll find blueberry and blackberry bushes, pear trees, two pole barns, a 3-car carport, storage container, 6-8 person storm shelter, and room for livestock. Farm equipment is available for purchase at an additional cost. Conveniently located about 35 min from Florence, Alabama, and 30 min from Savannah, TN, this property offers privacy and convenience.
Property Features
Property Type: Residential - Single Family
Cooling: 220 Wiring, Ceiling Fan(s), Central
Heating: Central, Propane Gas
Home Style: Traditional
Lot Size: 43.12 Acres
Roof Type: Composition Shingles
Year Built: 2005
Feature Descriptions
Additional Rooms: Laundry Room, Attic
Bed and Bath: All Bedrooms Down, Primary Down, Full Bath Down, Half Bath Down
Days on Site: 4
Exterior: Storage Building, Porch, Deck, Storage, Workshop, Other (See REMARKS)
Exterior/ Windows: Brick Veneer, Vinyl Windows
Fireplace: In Living Room
Floors/ Ceilings: Part Hardwood, Tile, Smooth Ceiling,9 or more Ft. Ceiling, Other (See REMARKS)
Interior: Walk-In Closet(s), Pull Down Attic Stairs, Attic Access, Mud Room, Smoke Detector(s), Other (See REMARKS)
Interior Equipment: Range/Oven, Dishwasher, Microwave, Refrigerator
Living/ Dining Room: Separate Living Room, Separate Dining Room, Pantry
Lot: Wooded, Some Trees, Level, Lake/Pond on Property, Landscaped
Master Bath: Smooth Ceiling, Tile Floor
Master Bedroom: Level 1,Walk-In Closet, Full Bath, Smooth Ceiling, Hardwood Floor
Parking/ Storage: Driveway/Pad, Storage Room(s), Workshop(s)
Total Rooms: 10
Water/ Sewer: Septic Tank, Well Water
Room Sizes
Primary Bedroom: 16x13
Bedroom 2: 11x11
Bedroom 3: 11x11
Dining Area: 11x11
Kitchen: 12x20
Living room: 19x16
Listed By / Shown By
Listed By
Agency Name: UC River City Realty
Agency Phone: 731-925-7900
Shown By
Agent Name: Robert Redditt Jr.
Agent Phone:
Agency Title: Crye-Leike Real Estate Services

Source: MAAR MLS
Estimate Your Payment
Estimated Payment
$ 1,573.27 per month $1,390.98 Principal & Interest $0.00 Property Tax (data not provided by mls) $182.29 Homeowner's InsuranceChange Payment Information
Privacy Policy / DMCA Notice / ADA Accessibility


This site is hosted, designed and copyright
© 1994 - 2026 by
Delta Media Group, Inc. -- Patent Pending --
90 Mckelvey Hollow Rd | MLS# 10227704
This single family home located at 90 Mckelvey Hollow Rd, Savannah, TN 38372 is currently listed for sale with an asking price of $625,000. This property was built in 2005 and has 3 bedrooms and 2 full and 1 partial baths. Mckelvey Hollow Rd is located in the na subdivision. Search Na real estate on robertredditt.crye-leike.com today.